
Basement finishing in Toronto, Vaughan and the GTA
We frame, drywall, light and floor basements from our office in Thornhill. The first visit is free, and on it we look at three things before any design: the water, the ceiling height and the permit your city asks for.
15+ years of renovations in the GTA, 500+ projects, a reply within 24 hours.
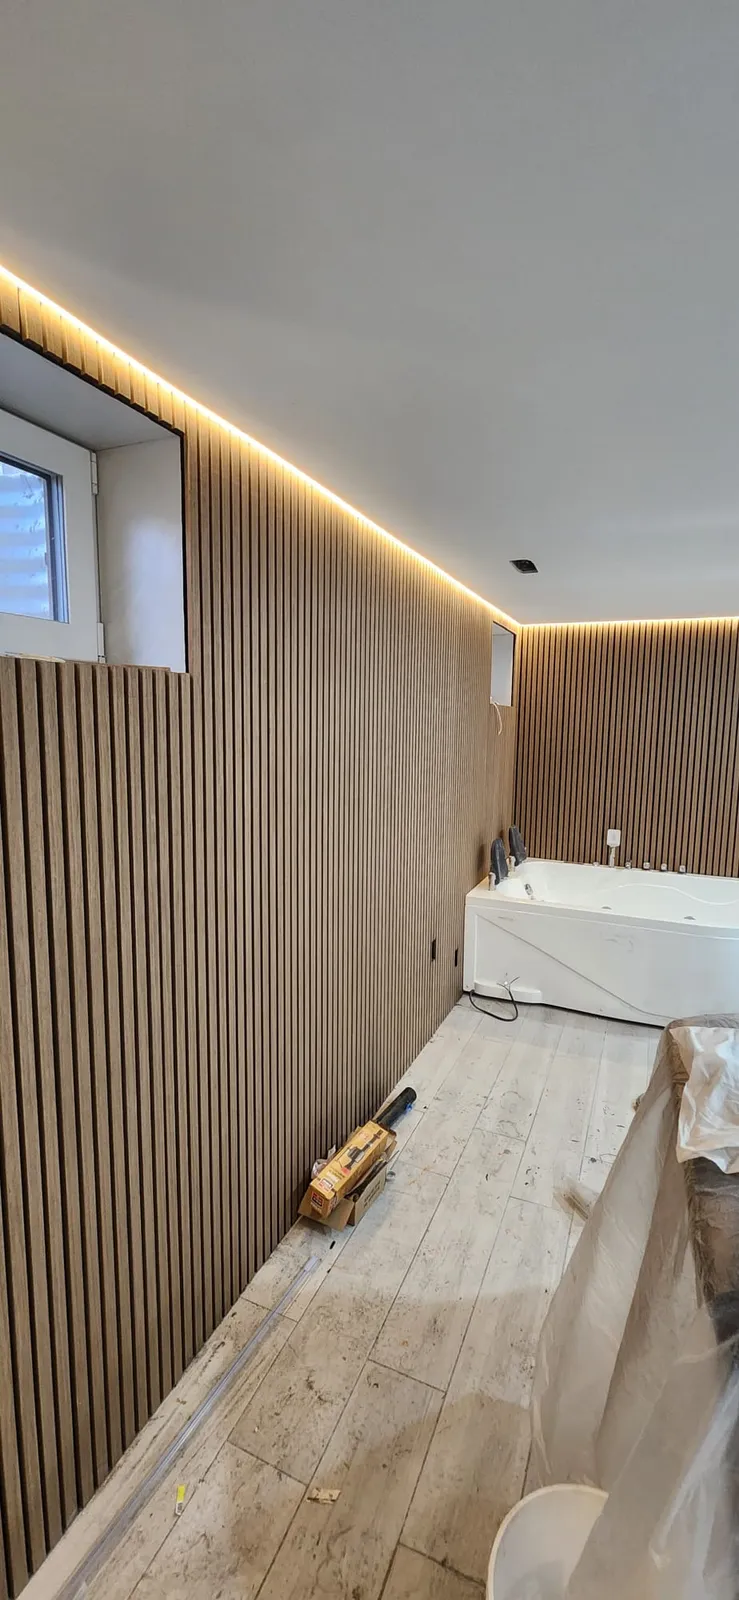
Dry first, then drywall
Once the walls are closed, nobody sees the foundation for years. So we check the floor drain, the foundation walls and the sump before anything is framed.
In Toronto the City pays part of the flood protection when a licensed plumbing or drain contractor puts it in.
| What goes in | The City pays up to | What it asks for |
|---|---|---|
| Backwater valve | $1,600per valve, two at most | A building permit, and an inspection before the valve is covered |
| Sump pump | $2,250 | No permit; photos of the pump and the pipe that drains it outside |
| Battery backup for the pump | $300 | Paid on top of the sump pump amount |
| Cutting and capping the storm pipe | $400 | Labour, materials and tax included |
Amounts for work done on or after November 12, 2025. You apply within two years, and the City pays first come, first served. Source: City of Toronto, basement flooding protection subsidy program
Toronto and Vaughan ask for different permits
Toronto
- No permit for a finish with no structural change, no new plumbing and no second unit.
- A permit for new plumbing, a backwater valve, underpinning, a walkout entrance, or a window opening that is new, bigger or moved.
- A permit for a second suite.
Vaughan
- A permit for finishing basement areas, even with no plumbing at all.
- A permit for new plumbing fixtures or for moving the ones you have.
- A separate permit if a secondary suite goes in.
- The owner may draw the plans, or a designer with a BCIN can sign them.
Sources: City of Toronto, when do I need a building permit · City of Vaughan, finishing a basement.
What Vaughan wants to see on the basement drawing
A fully dimensioned plan, signed and dated. If you have the house plans or a survey, bring them to the free visit.
- The name of each room and what it will be used for
- Window and door sizes
- The bathroom layout
- New plumbing fixtures and any that move
- Where the stairs and the furnace are
- How the new walls are built, with insulation values
- New beams, their size and what holds them
- Ceiling heights
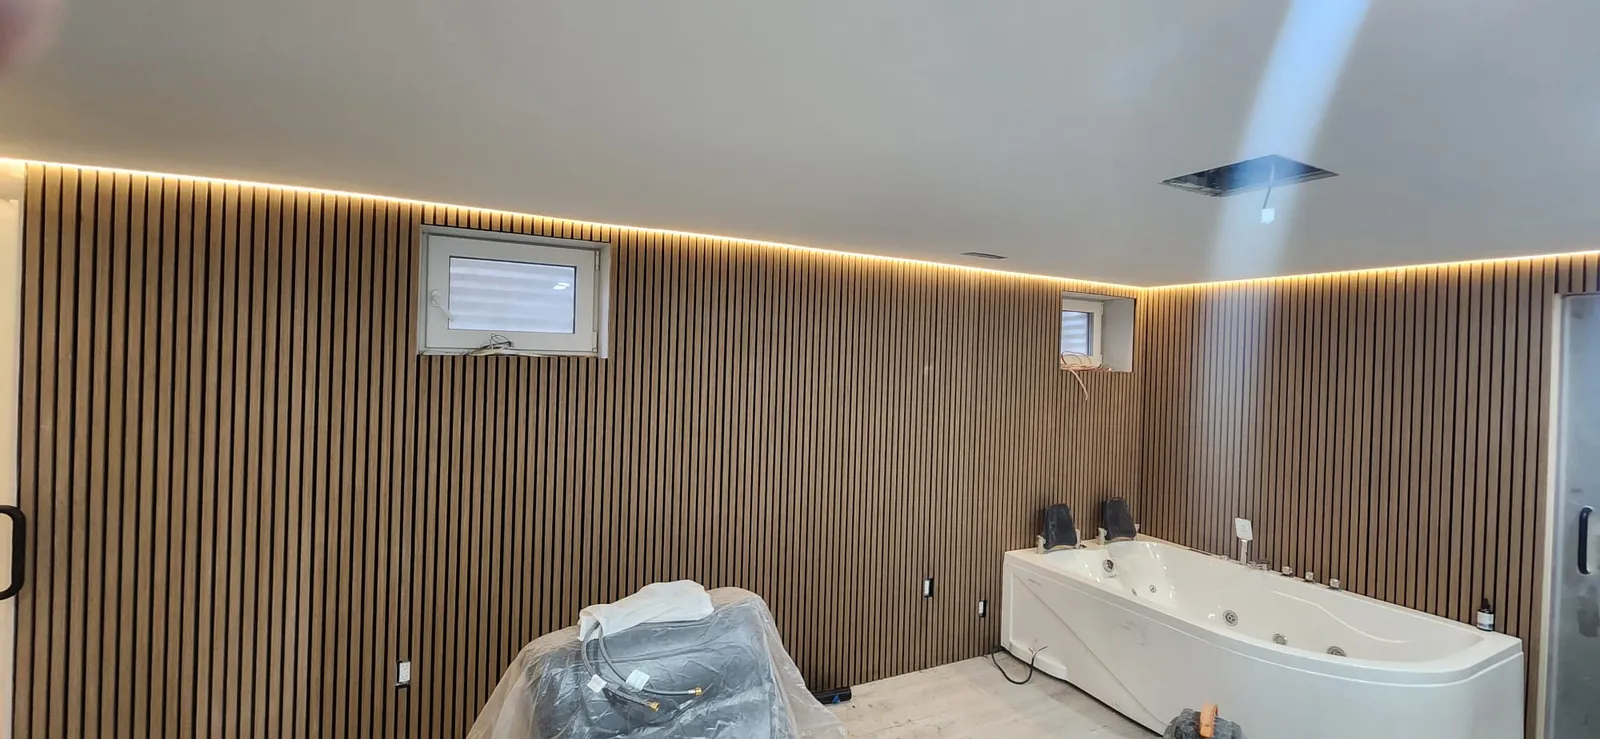
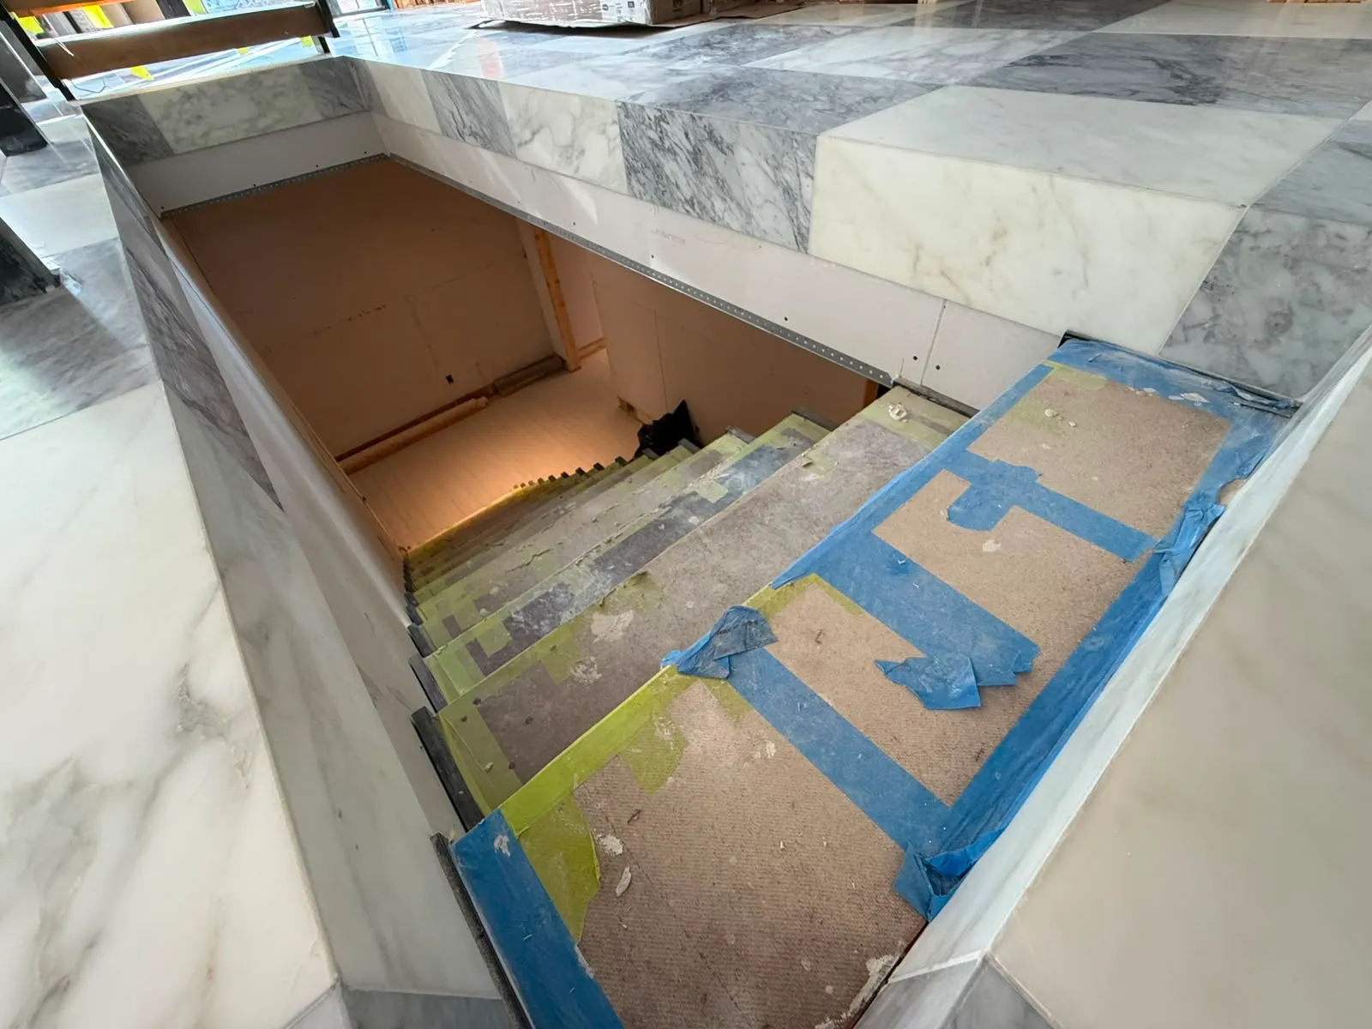
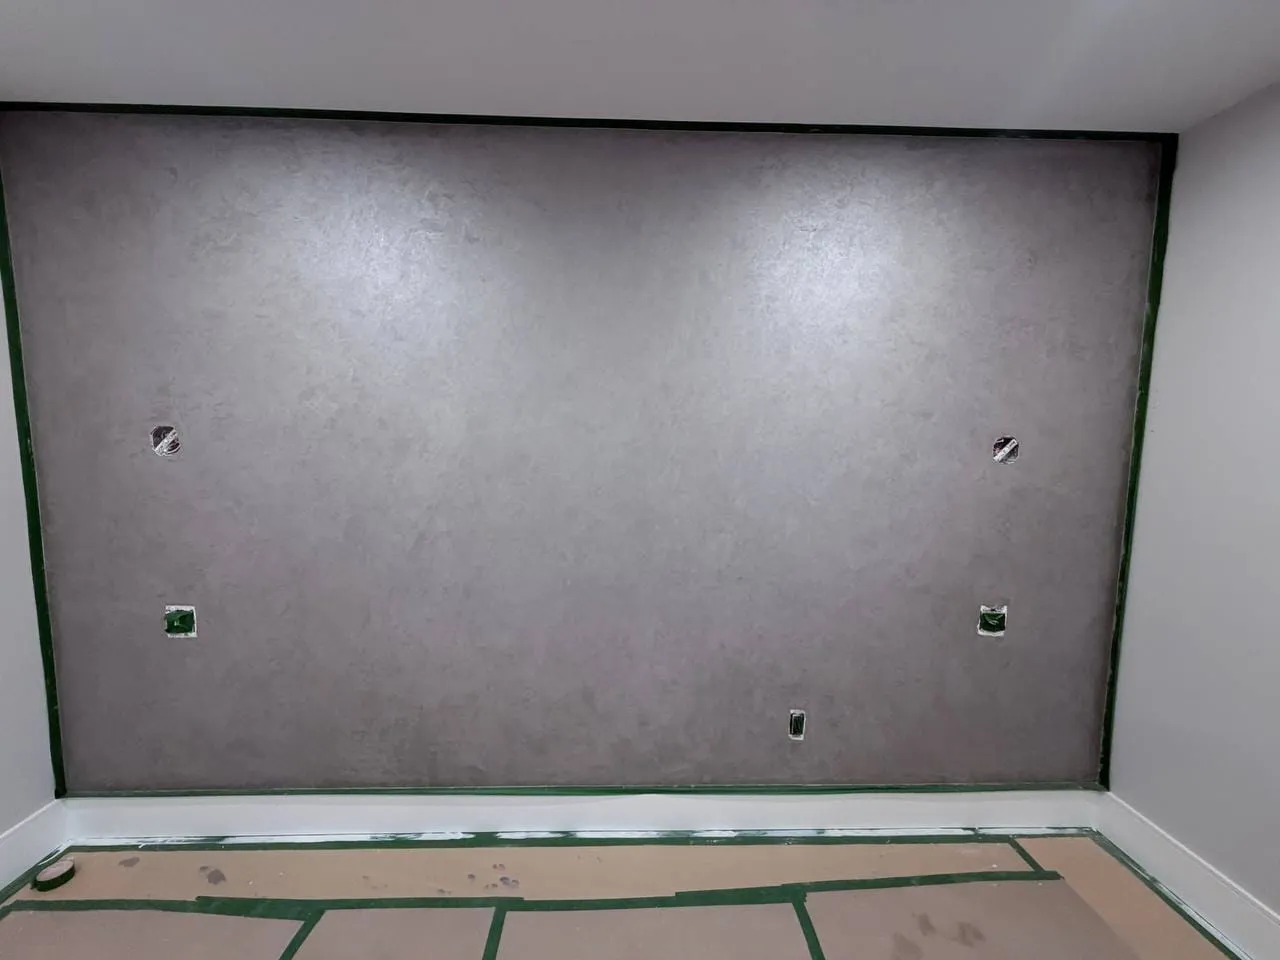
From our jobs
Making the basement a second unit
The minimum ceiling height in a basement unit, which is 6' 4¾".
Fire separation between the two units, or 15 minutes if the whole house has interconnected smoke alarms.
The CAN/ULC standard every smoke alarm has to meet. One goes on each level and in each bedroom of the unit.
The unit's wiring needs its own electrical permit and an inspection by the Electrical Safety Authority.
Zoning comes before all of it: if the lot can't meet your city's by-law, it can't have a second unit. And since January 1, 2026, a house with a fuel-burning appliance, a fireplace or an attached garage needs a carbon monoxide alarm on every storey, the basement included.
Sources: Ontario, add a second unit in your house · Ontario, carbon monoxide safety
Read our reviews on Google“We were very pleased with the renovation of our basement in Richmond Hill, ON. Everything was done professionally, with quality and on time. I recommend this company.”
Roman Chornyi, Google review
Questions people ask about finishing a basement
Do I need a permit to finish a basement in Toronto?
Not for walls, floors and lighting alone. New plumbing, a structural change, a new window opening, a walkout or a second unit each need one.
How high does the ceiling have to be for a basement apartment?
At least 1.95 m, or 6' 4¾", under Ontario's rules for a second unit.
Does the City of Toronto help pay for a backwater valve?
Yes, up to $1,600 per valve for work done since November 12, 2025, when a licensed contractor installs it under a building permit.
Book the free visit for your basement
Call 437-667-2121, write to info@artstyleconstruction.ca or use the form. It helps if you send:
- photos of the ceiling, the furnace corner and the floor drain;
- the city the house is in;
- whether you want a bathroom down there, or a separate unit.
Send us a message
We reply within 24 hours. Free, no-obligation consultation.