
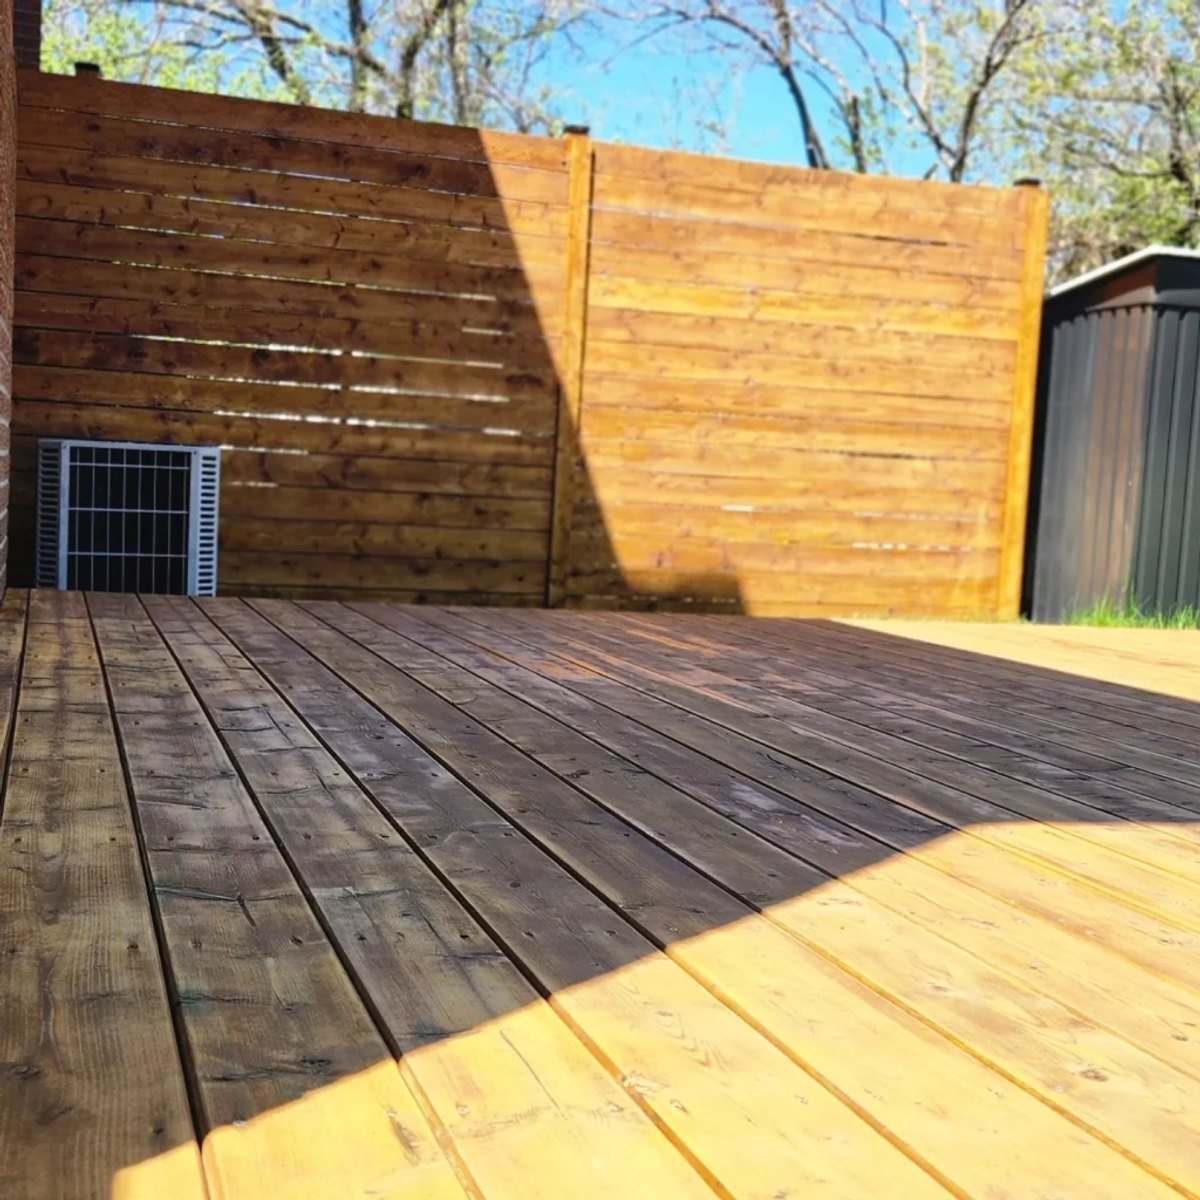
Deck and Fence Construction Services
Deck and fence construction is decided below the boards. What keeps a deck level and a fence straight after ten Toronto winters is the part nobody looks at once it is finished - footings dug below the frost line, a ledger that is flashed and bolted, and posts that frost cannot lift.
Deck and Fence Construction
A Deck Is Only as Good as Its Footings and Ledger
Most deck problems start underground or against the house. In Toronto the ground freezes to roughly four feet, so every footing is dug to below that depth and bears on undisturbed soil - a post set on a shallow pad or a precast block on the lawn gets lifted a little every winter and settles back unevenly every spring, which is what turns a flat deck into one that rocks and pulls away from the wall. Where the deck is attached to the house, the rim board is exposed, the ledger is bolted through it with structural screws or through-bolts rather than nailed, and it is flashed so rain running down the wall is carried over the ledger instead of into the house framing behind it. A ledger is never hung off brick veneer, because veneer is a cladding and not a structure; in that case the deck is built freestanding on its own beam and posts beside the wall. Framing is sized for the span, joists sit in hangers at sixteen inches on centre for standard decking and closer for diagonal boards, and every hanger, bolt and screw is hot-dip galvanized or stainless, since the copper in pressure-treated lumber corrodes plain steel within a few seasons. Cut ends of treated lumber get an end-cut preservative, because the factory treatment does not reach the core. In Toronto a deck more than 60 cm (24 inches) above the ground needs a building permit, and once the walking surface is that high it needs a guard - the permit is in place before a footing is dug, not applied for after the frame is up.
- Ground-level and raised decks in cedar or pressure-treated lumber
- Footings dug below the frost line and bearing on undisturbed soil
- Ledgers bolted and flashed to the house, or freestanding decks beside brick veneer
- Deck stairs with even risers, landings and through-bolted railings
- Permit and inspection support for decks over 60 cm above the ground
- Horizontal and vertical privacy fences with posts set below frost
- Gates with their own posts, diagonal bracing and self-closing hardware
- Board replacement, re-railing and re-staining of existing decks and fences
Why choose us
Decking, Railings and Privacy Fences Set Out Properly
The surface is chosen for how the deck will be used. Cedar is lighter, stable and takes a stain well; pressure-treated lumber is harder-wearing and suits a deck that carries furniture and traffic; both are left to dry before they are stained so the finish soaks in instead of peeling. Boards are gapped so water drains and the wood can move, screws are set in straight lines over the joists, and board ends are staggered or broken over a picture-frame border rather than butted in one long seam across the deck. Stairs are laid out so every riser is the same height, because a single step that is a little taller than the rest is the one people trip on. Railings are through-bolted to the framing, not screwed to the outside of the rim board, and built to the height the code sets for the deck height. Fences follow the same rule as the deck: posts go below the frost line in concrete, the line is set out with a string and checked for square before a hole is dug, and utility locates are booked through Ontario One Call first. Horizontal board fences need posts closer together than vertical ones, since each board spans post to post and sags if the span is too long. Gates get their own heavier posts, a diagonal brace and hardware that closes them on their own. In Toronto a rear or side yard fence is limited to 2.0 m and a front yard fence to 1.2 m, and the property line is confirmed before the fence is built along it.
We proudly serve homeowners across Toronto & the GTA — including North York, Scarborough, Etobicoke, Mississauga, Vaughan, and Markham. Book a free on-site consultation and we’ll reply within 24 hours with clear, honest guidance for your project.
Why choose us
Why Homeowners Choose Art Style Construction
Quality Guarantee
Every renovation is completed with quality materials and trusted construction methods for lasting performance.
Transparent Pricing
Honest estimates with no hidden costs and flexible solutions tailored to your renovation budget.
Experienced Team
Skilled tradespeople and project managers who treat your home with care from planning to completion.
On-Time Completion
Clear timelines and dependable communication so your project finishes on schedule.
Planning a Deck or Fence?
Bring your renovation ideas to life with Art Style Construction. Book a free consultation and discover quality craftsmanship, reliable service, and results designed to exceed your expectations.
Our Happy Clients
Client Feedback & Reviews
“Great experience, love the team”
“Great price and attention to details”
“They guys do best work for me”
Contact us
Let's Discuss Your Project
Whether you’re planning a complete home renovation or a small improvement, our team is ready to help.
- 437-667-2121
- info@artstyleconstruction.ca
- 113 Jaimie Rd, Thornhill, ON L4J 6A7
Serving Toronto & the GTA
Send us a message
We reply within 24 hours — free, no-obligation consultation.