
Custom carpentry and built-ins in Toronto and the GTA
We build wall units, fireplace surrounds, slat walls and stair parts in houses and condos. Every piece is measured in your room and fitted to the wall it stands against. The first visit is free, and we reply within 24 hours.
What this wall is made of
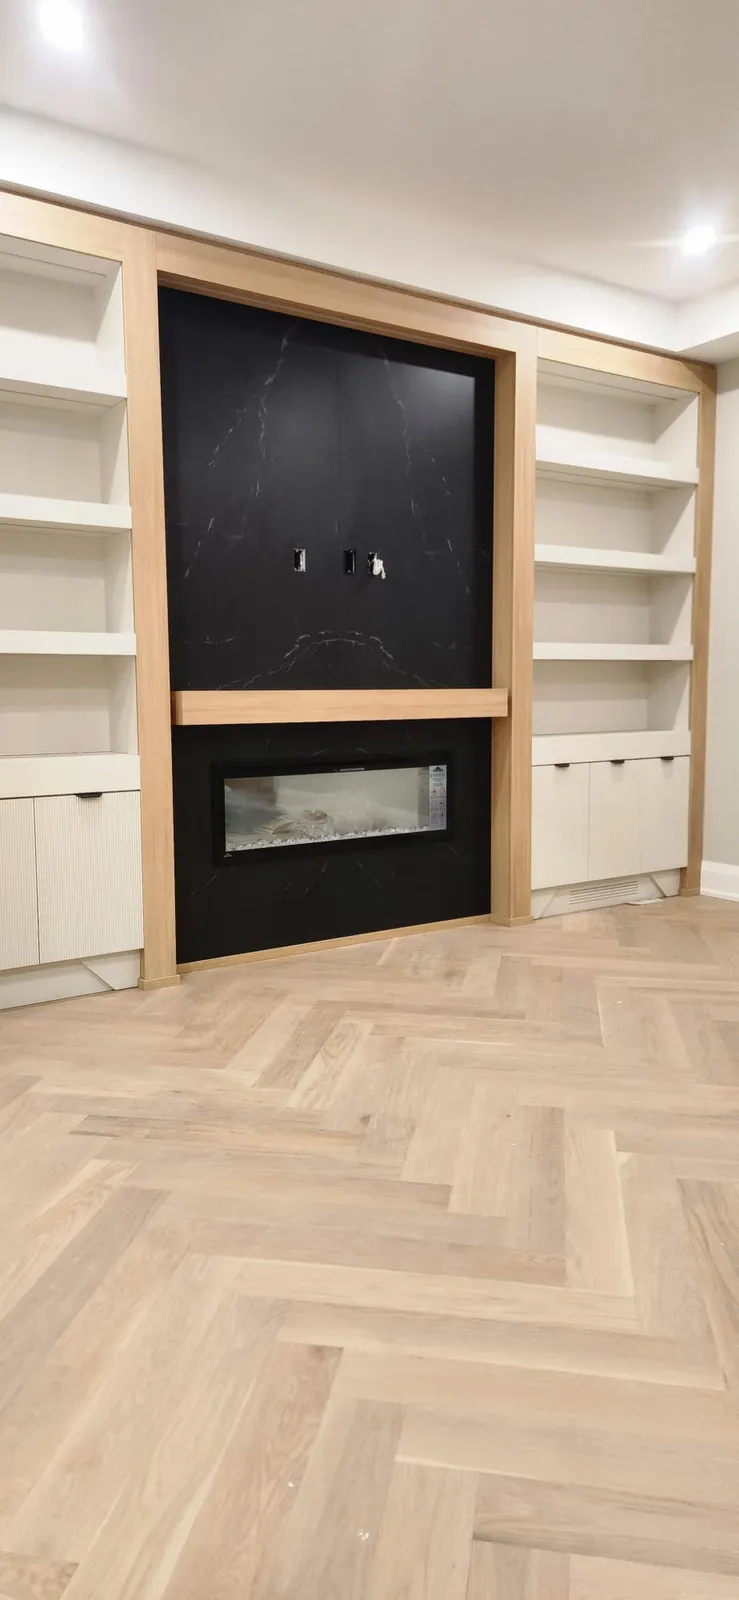
- An oak frame from the floor to the ceiling line
- A deep mantel shelf in the same oak
- A black slab panel around the electric insert
- White open shelving bays on each side
- Fluted doors on the lower cabinets
A fireplace wall goes up in three passes
Photos from our fireplace jobs, at different points of the work.
- 1
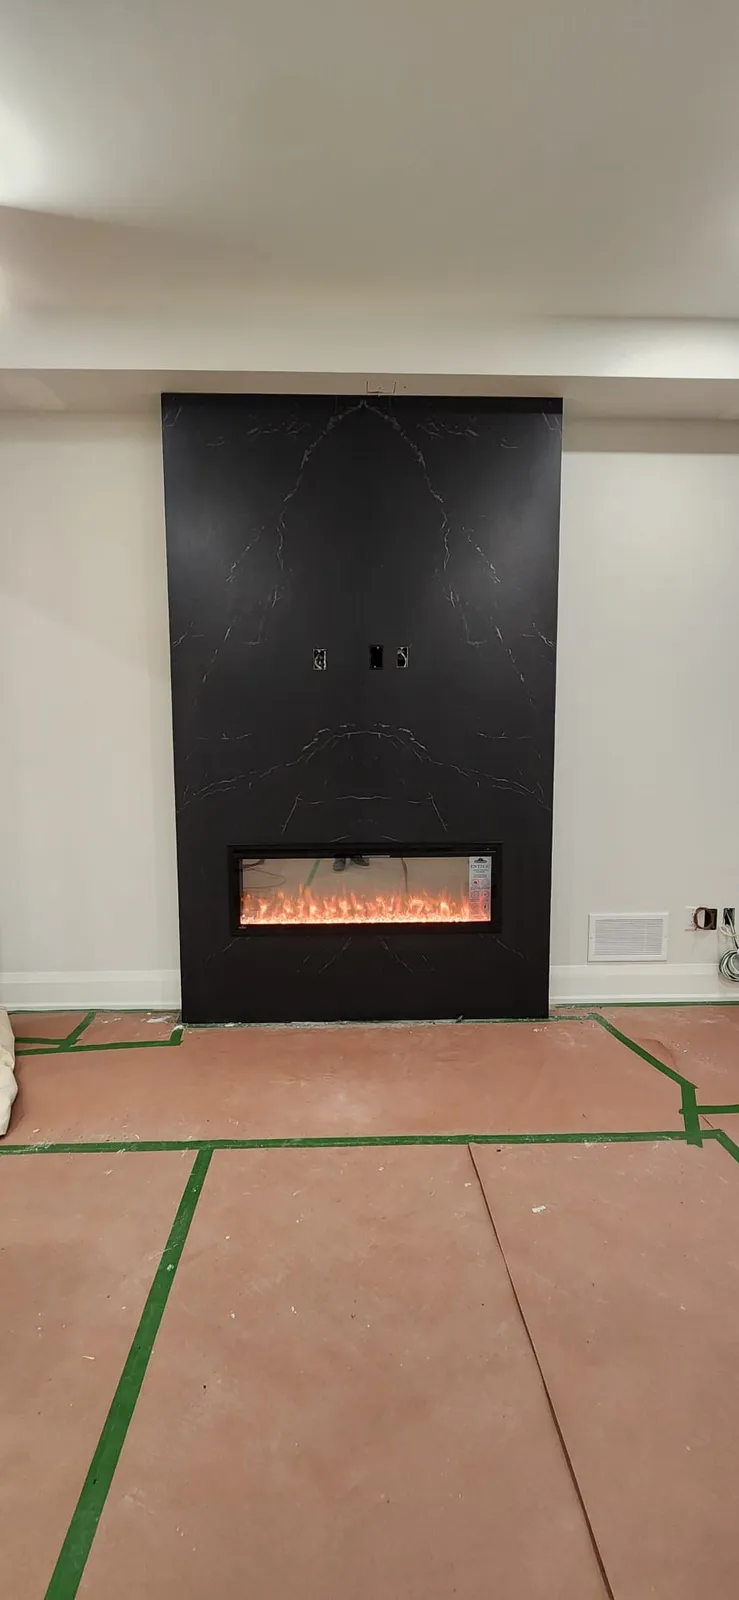
Slab and insert
The panel is fixed and the insert runs. The cut-outs for the TV are already in the slab, so the wiring is settled here.
- 2
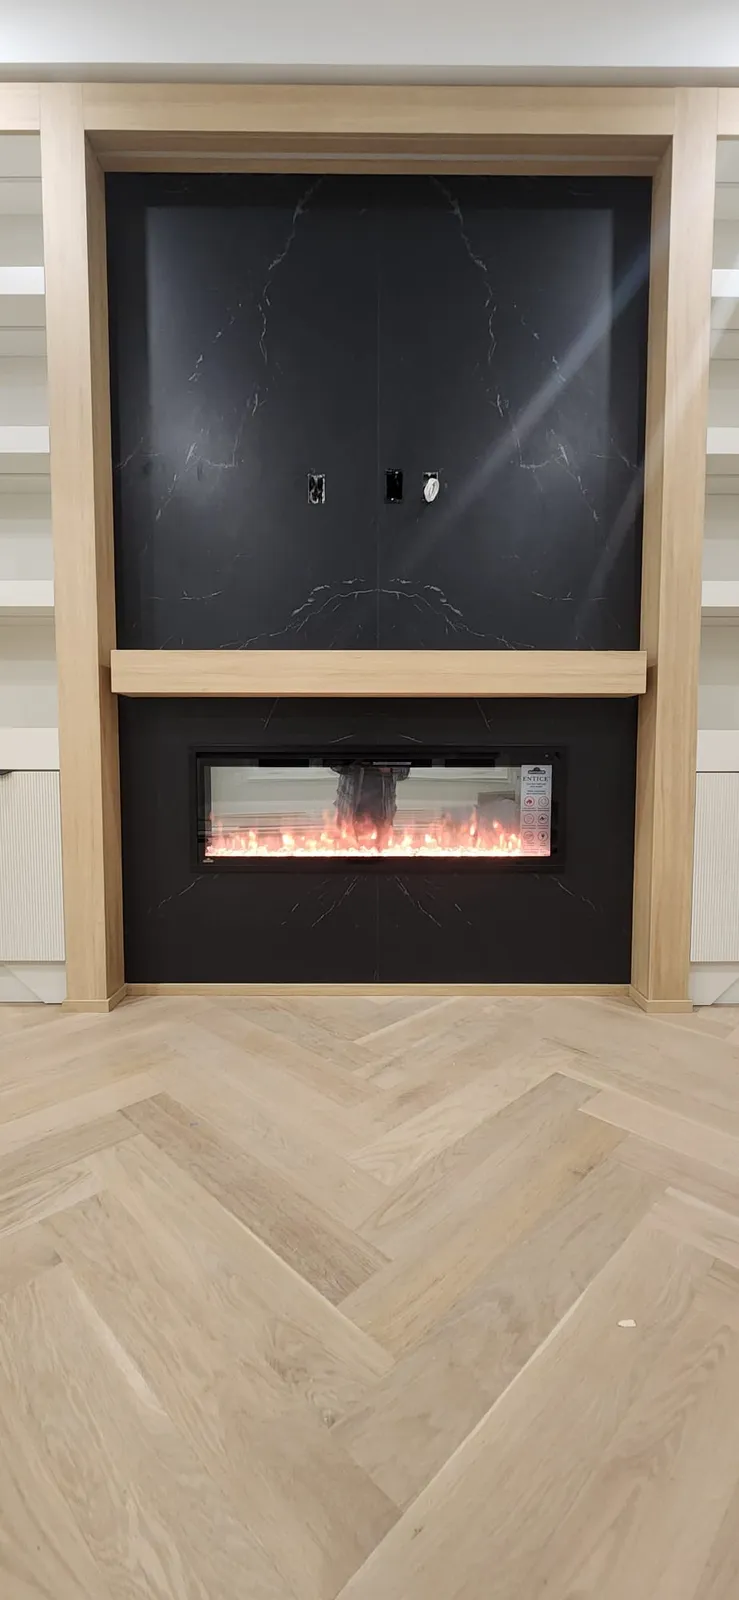
Frame and mantel
An oak frame closes the slab on three sides, and a deep oak shelf crosses it above the fire.
- 3
Bays and doors
Open shelves and fluted lower doors fill each side of the frame. The finished wall is the photo at the top of this page.
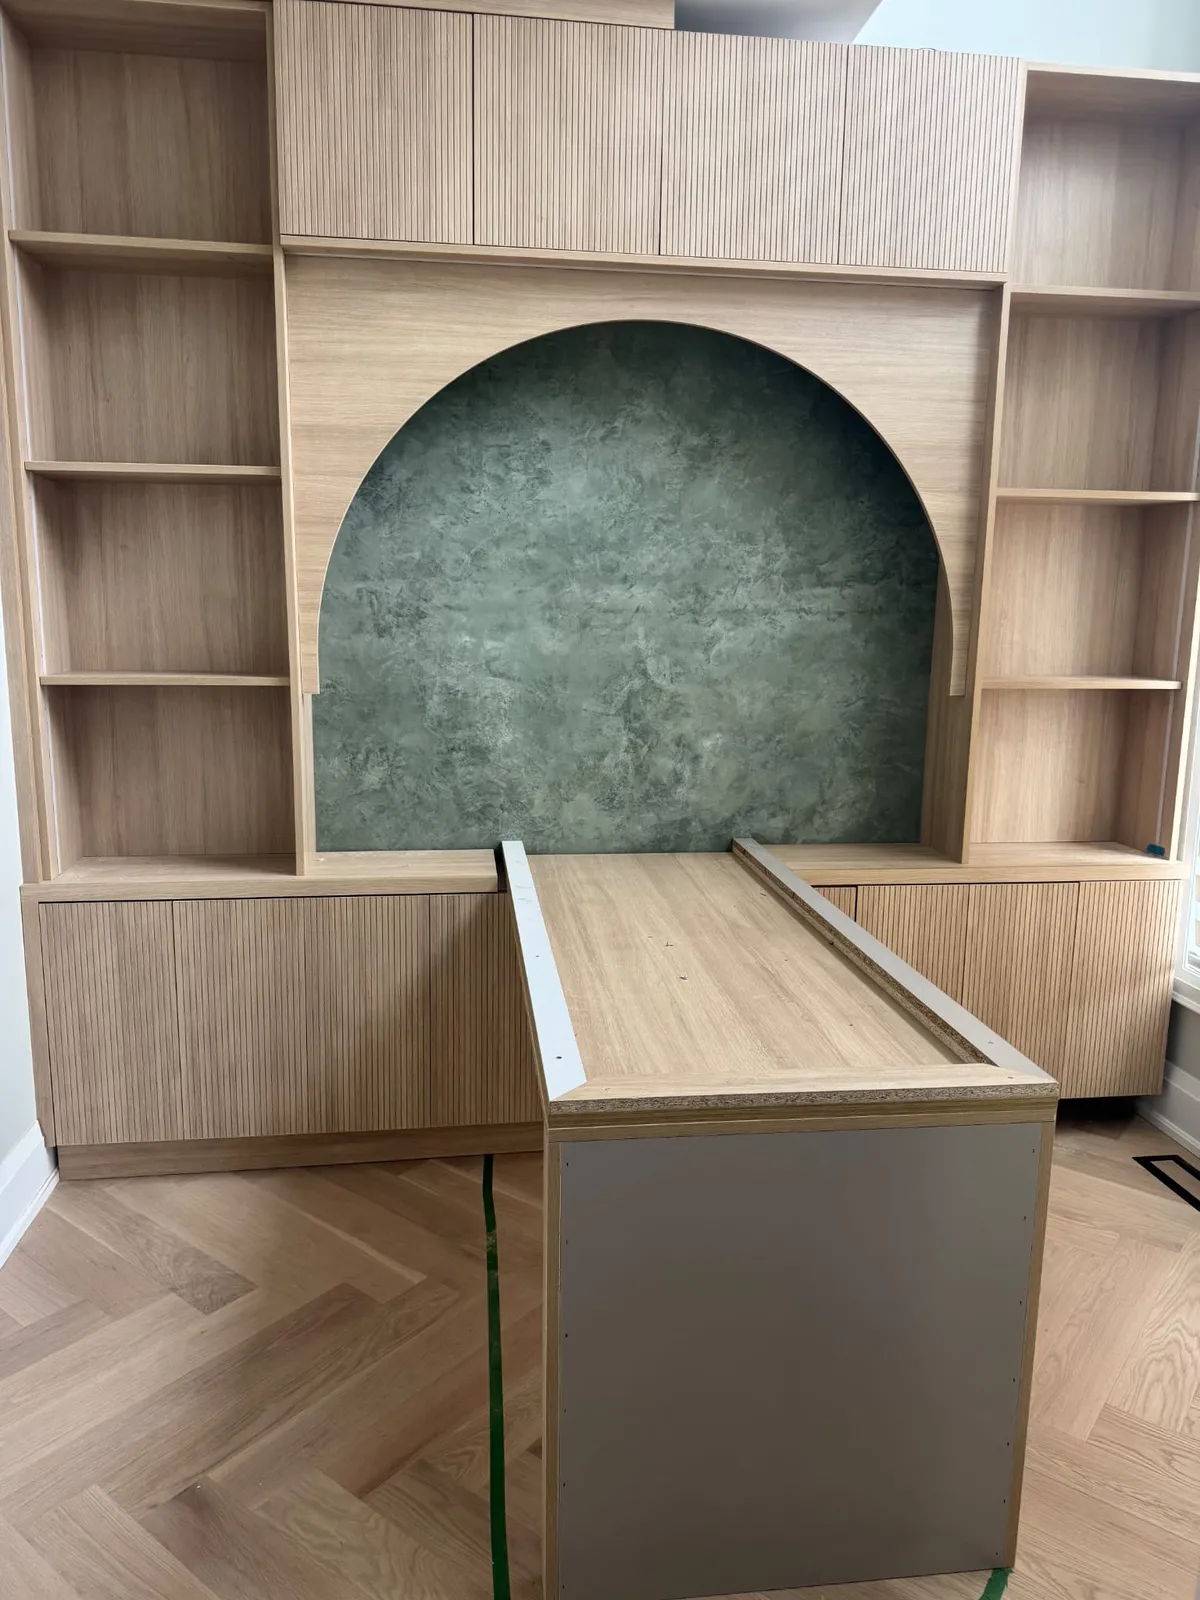
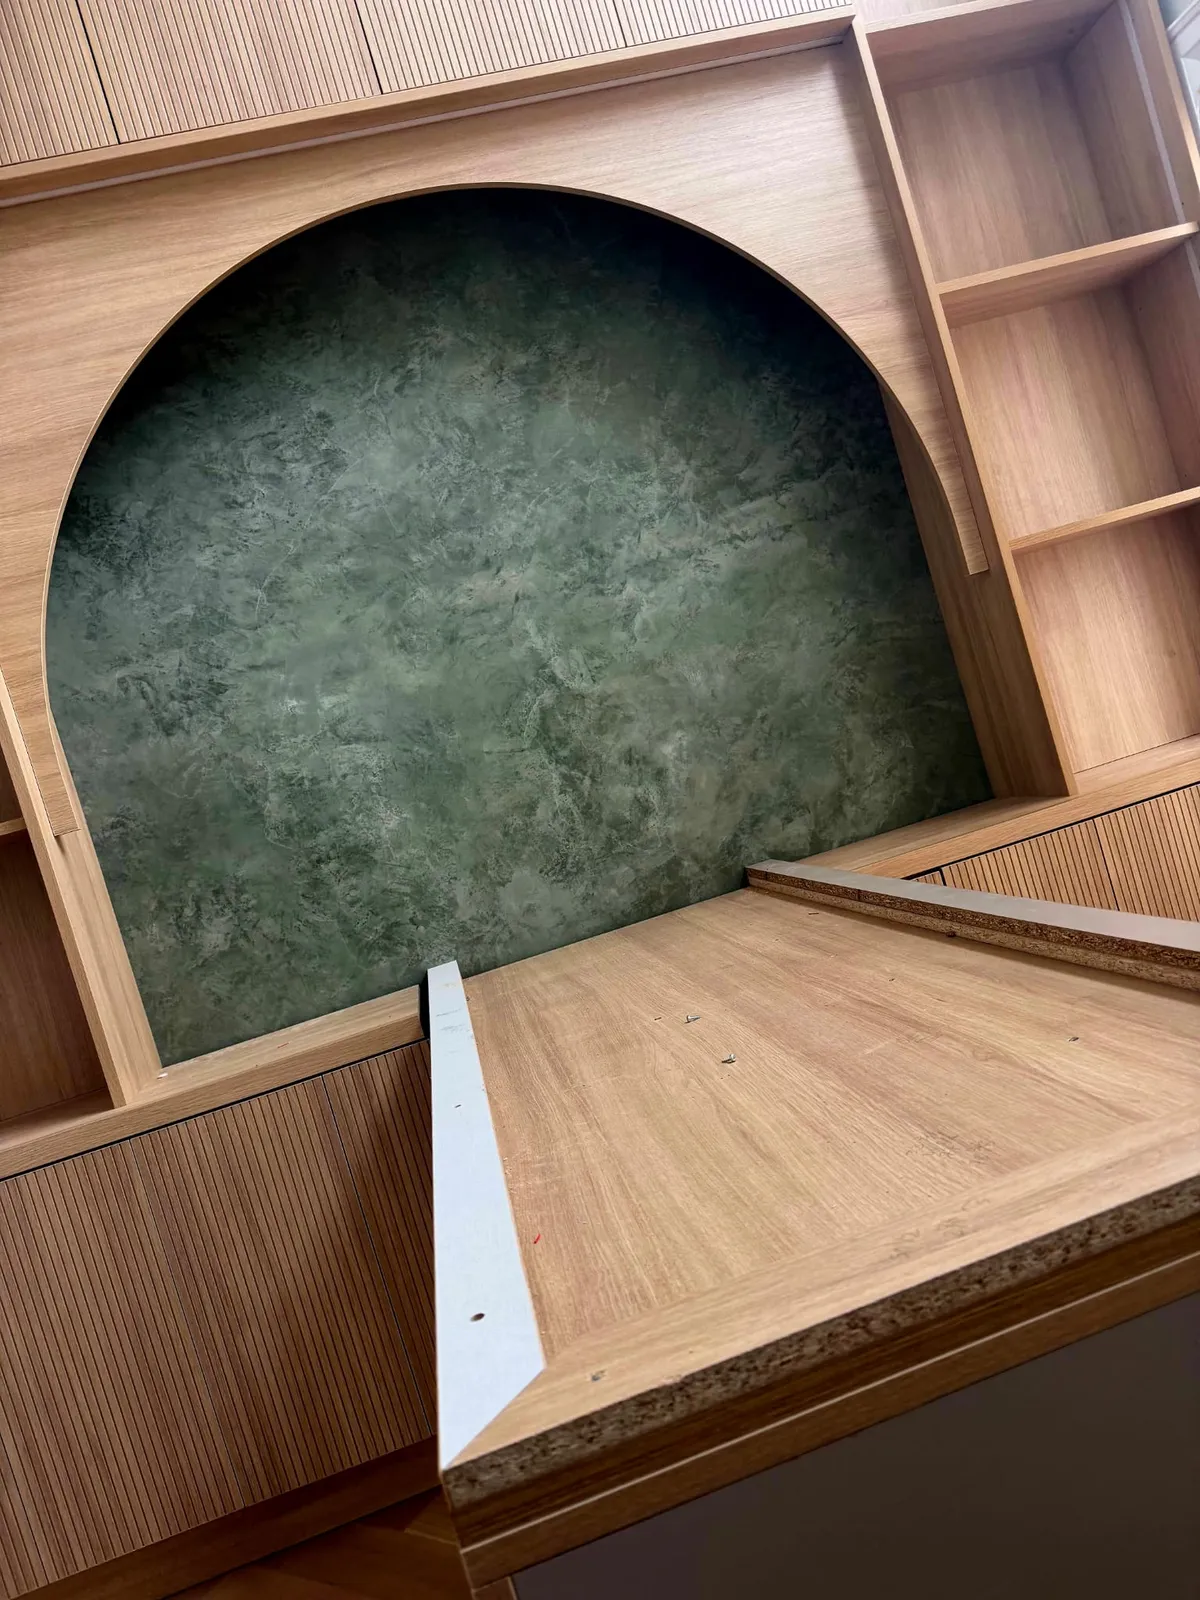
An oak wall unit with an arched niche and a desk
Open shelves run up both sides. Fluted doors sit above the arch and along the base, and the arched opening has a green textured finish behind it.
A desk comes out from the base cabinets at a right angle. In these photos its top is in place and still waiting for the edge trim. The arch, the shelf spacing and the height of the desk were all set for this room.
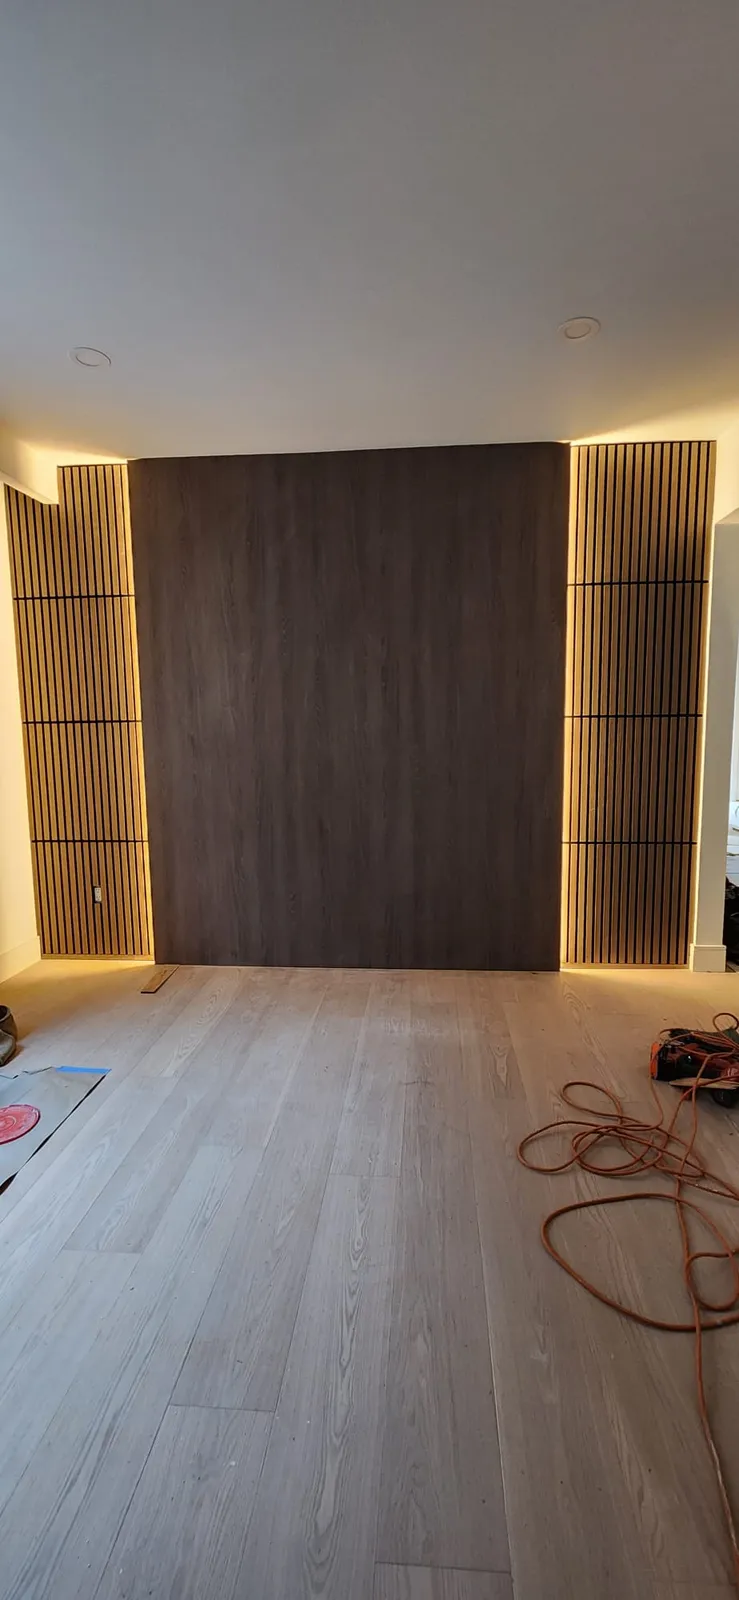
Lights and outlets in a slat wall are placed before the slats go on
In this room a dark wood-look panel runs up to the ceiling between two slat columns, and LED strips light both columns from behind. An outlet sits low in the left column. Moving any of it after the slats are up means taking them down, so we agree these points first:
- Where each LED strip runs, and where its power supply goes so it can be reached later.
- Which switch turns the strips on.
- Every outlet inside the columns, and its height.
- What hangs on the wall: a TV, speakers or nothing.
Any new light, outlet or circuit in a built-in is electrical work. In Ontario only a Licensed Electrical Contractor may be hired to do it in a home, and that contractor files the notification with the ESA. Keep the Certificate of Acceptance: an insurer may ask for it, and you may need it to sell.
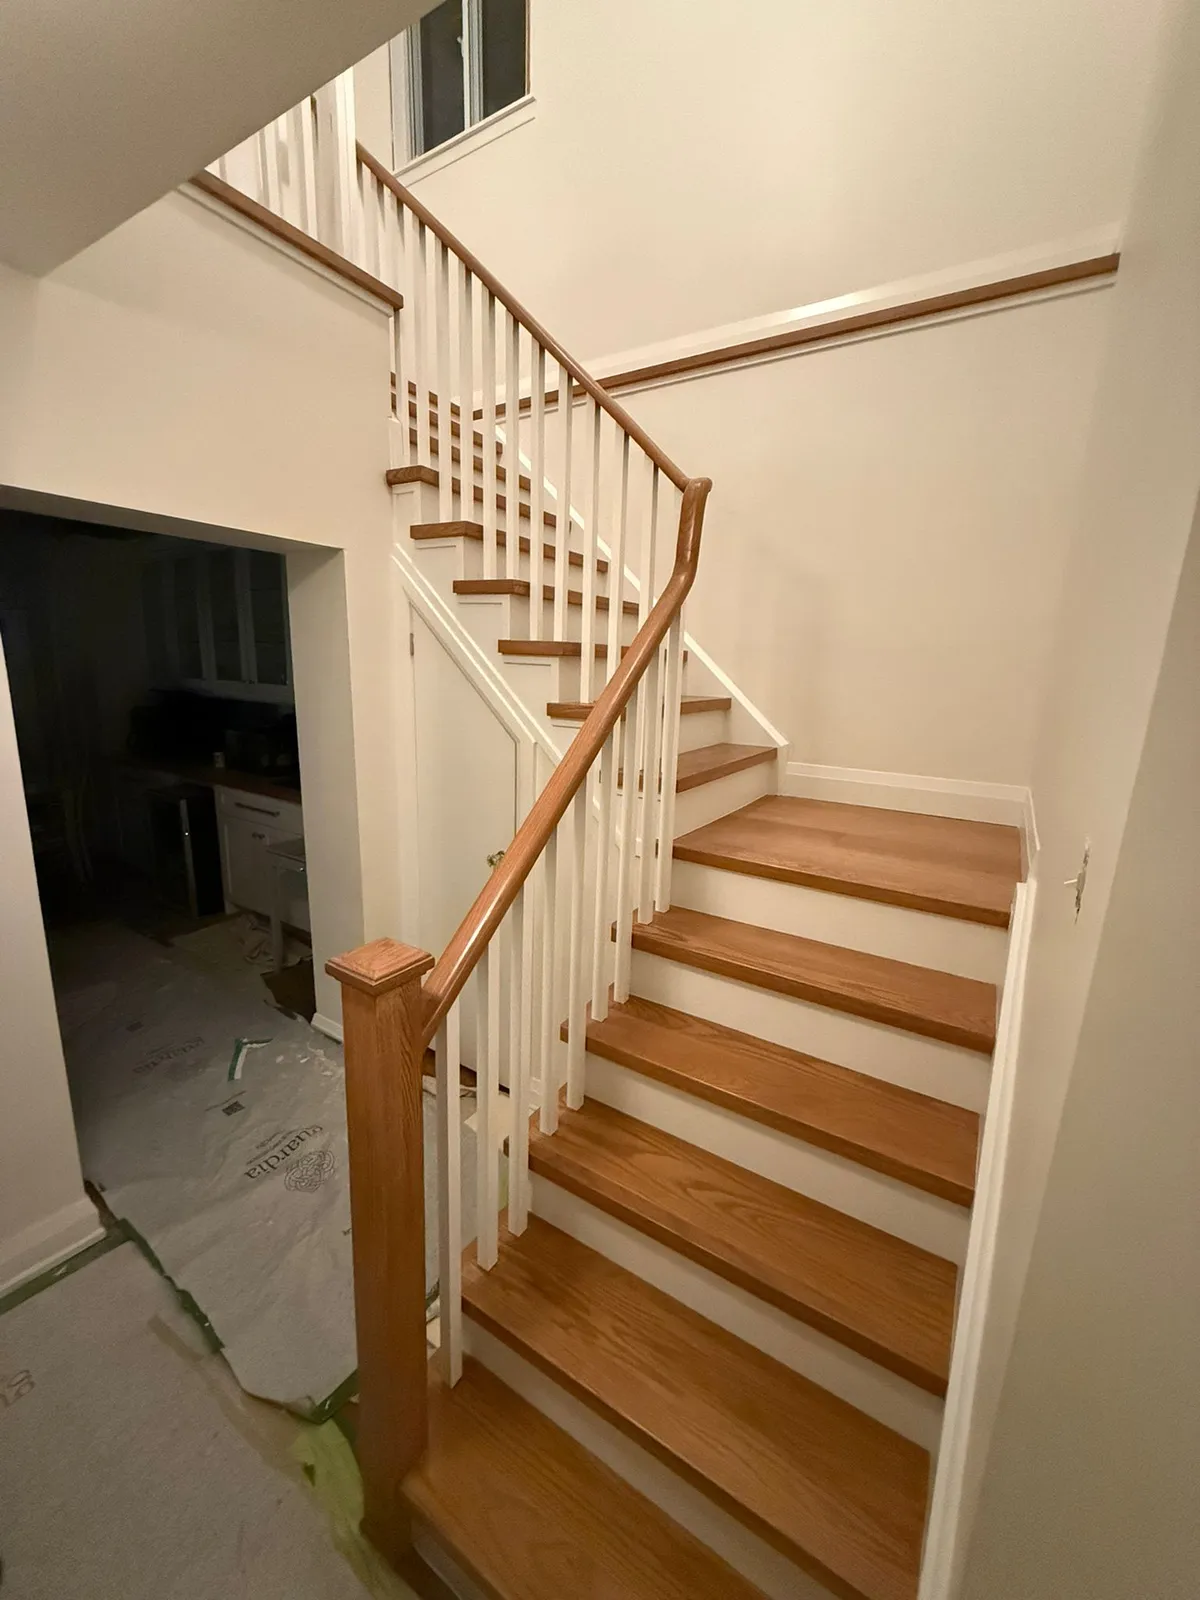
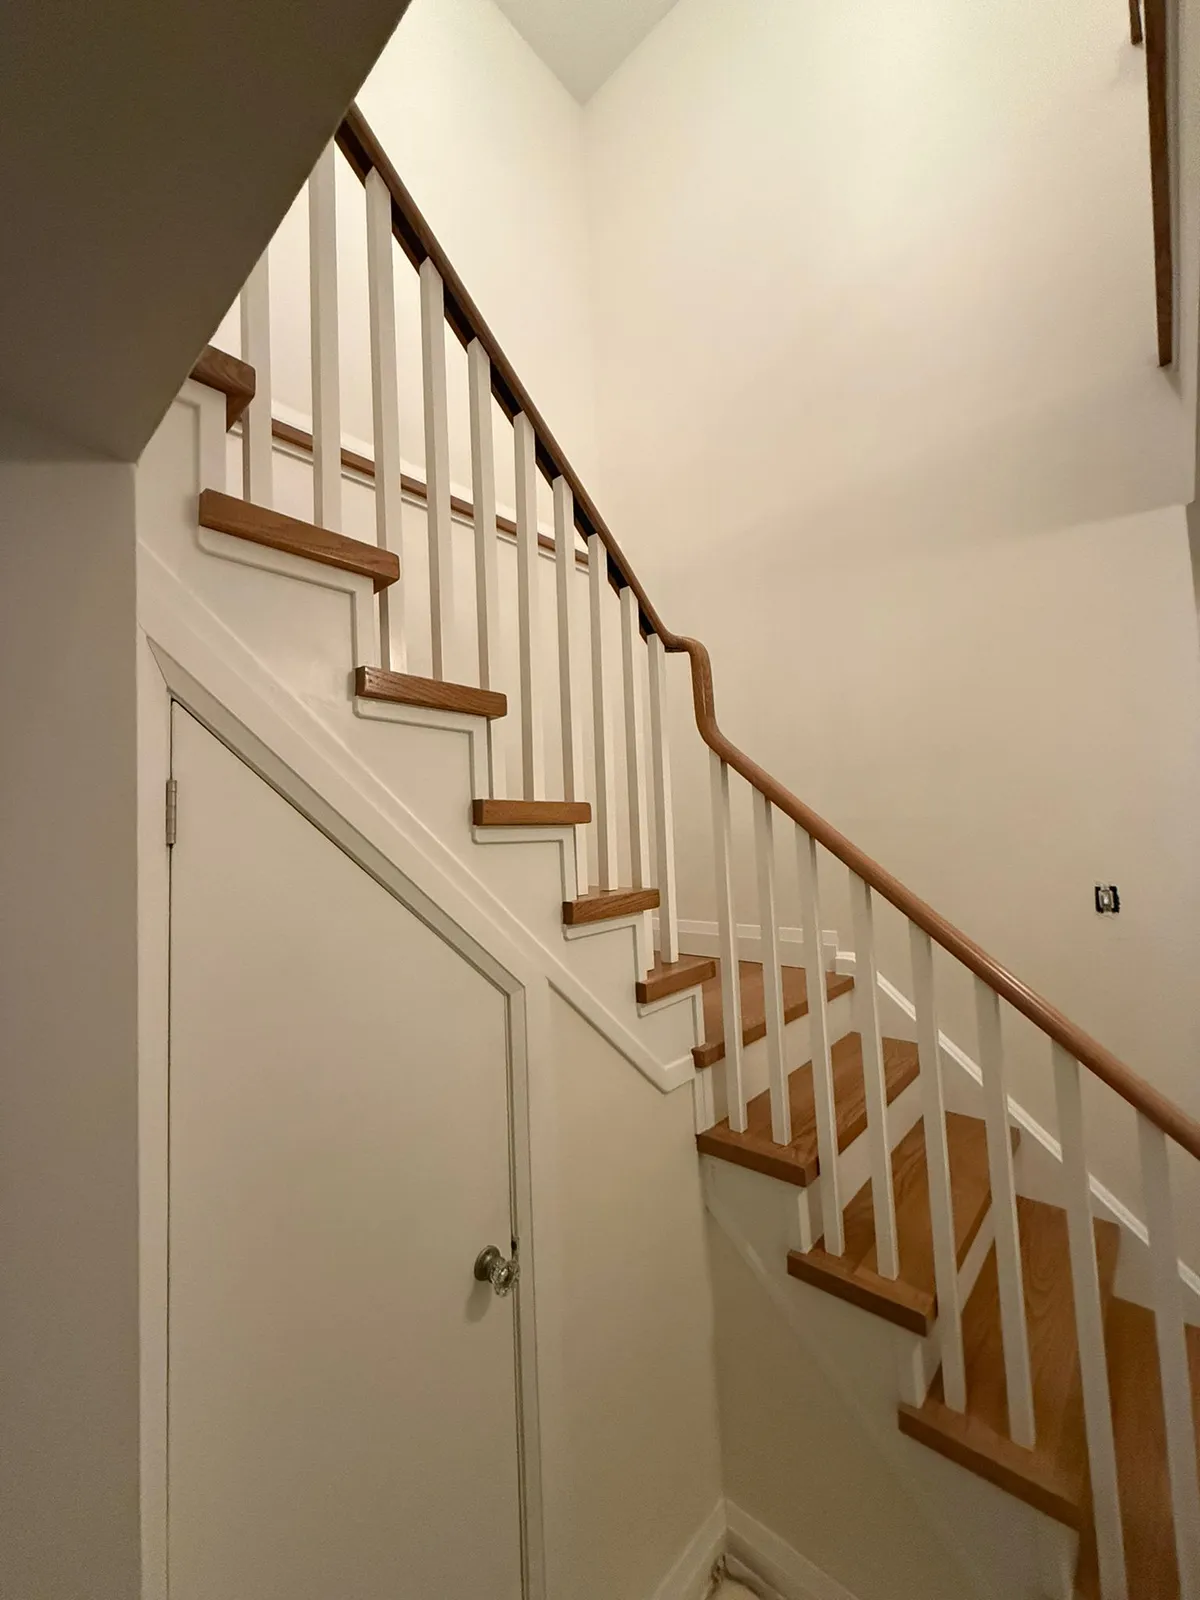
Stair parts: oak treads, white risers and a continuous rail
On this staircase the treads are oak and the risers white. Square white balusters carry an oak handrail that starts at a capped oak newel post, bends at the landing and carries on to the floor above.
Measure the wall before the free visit
Send a photo of the wall with these few numbers and marks, and we can talk about the unit before we come out.
Tell us what the unit has to hold, too: books, a TV and its boxes, a desk, coats. Or call 437-667-2121.
Send us a message
We reply within 24 hours. Free, no-obligation consultation.
Questions about built-ins
Do I need a building permit for a built-in in Toronto?
Not for the cabinetry. The City of Toronto lists installing cabinetry and millwork as work that needs no permit, but adding or removing a wall to make room for the unit does. Other GTA cities have their own building departments. City of Toronto, when do I need a building permit
Who wires the lights, outlets and fireplace insert?
A Licensed Electrical Contractor, who files the notification with the ESA. We mark where every wire has to come out so it is in place before the panels close.
Can you build a wall unit in a condo?
Yes. The condo corporation's rules say what you may change and when trades can work in the building, so send us those rules with your request.
Which areas do you cover?
Toronto and the GTA, including North York, Scarborough, Etobicoke, Mississauga, Vaughan and Markham, from our office in Thornhill.