
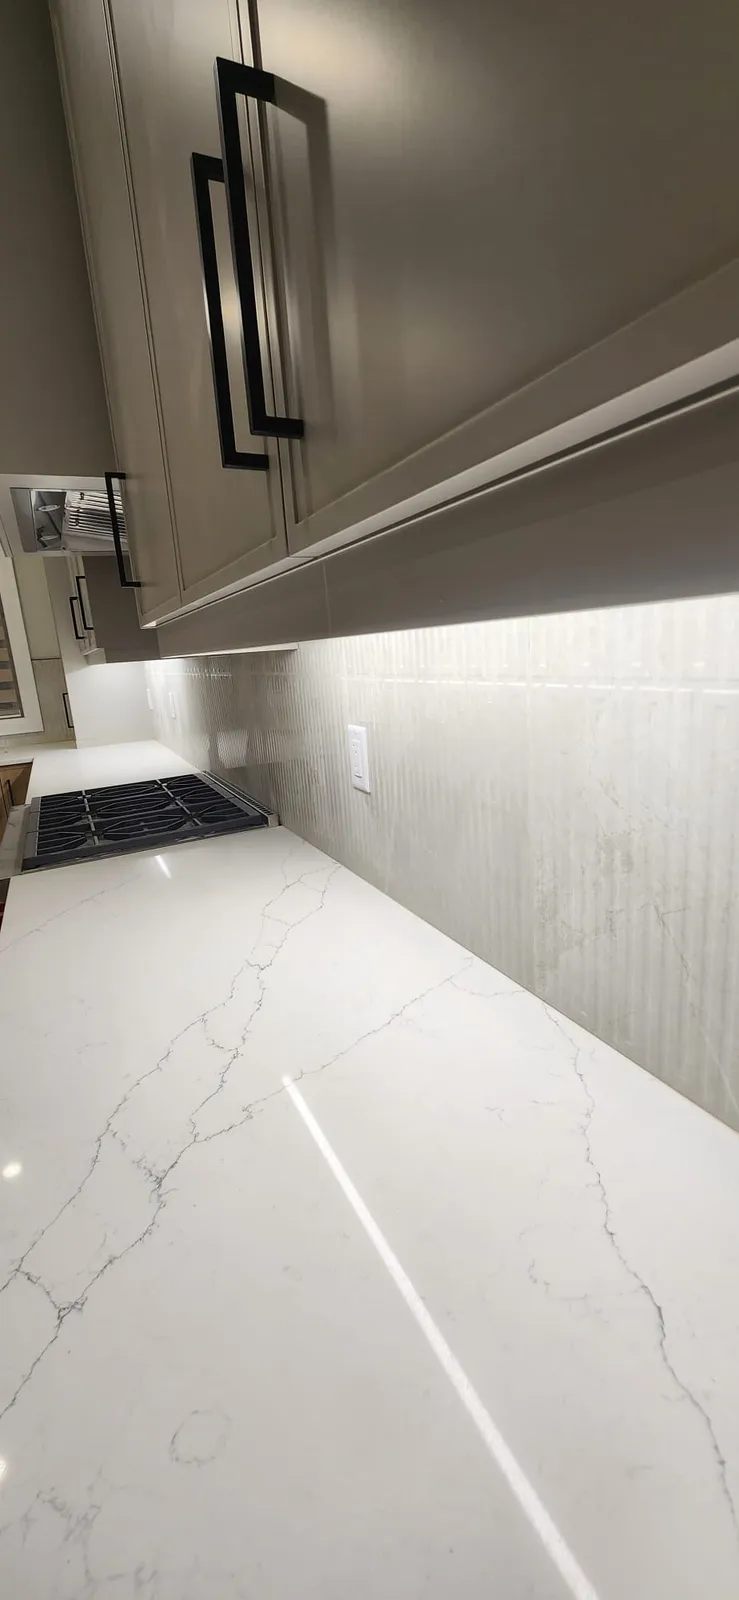
Tile and slab backsplash installation in Toronto and Richmond Hill
We put backsplashes on kitchen walls across Toronto, Vaughan, Richmond Hill and Markham: rows of tile with grout lines, or one large veined slab cut around the hood and the outlets. Our office is in Thornhill and the first visit costs nothing.
15+ years of renovations, 500+ projects, a reply to every request inside 24 hours.
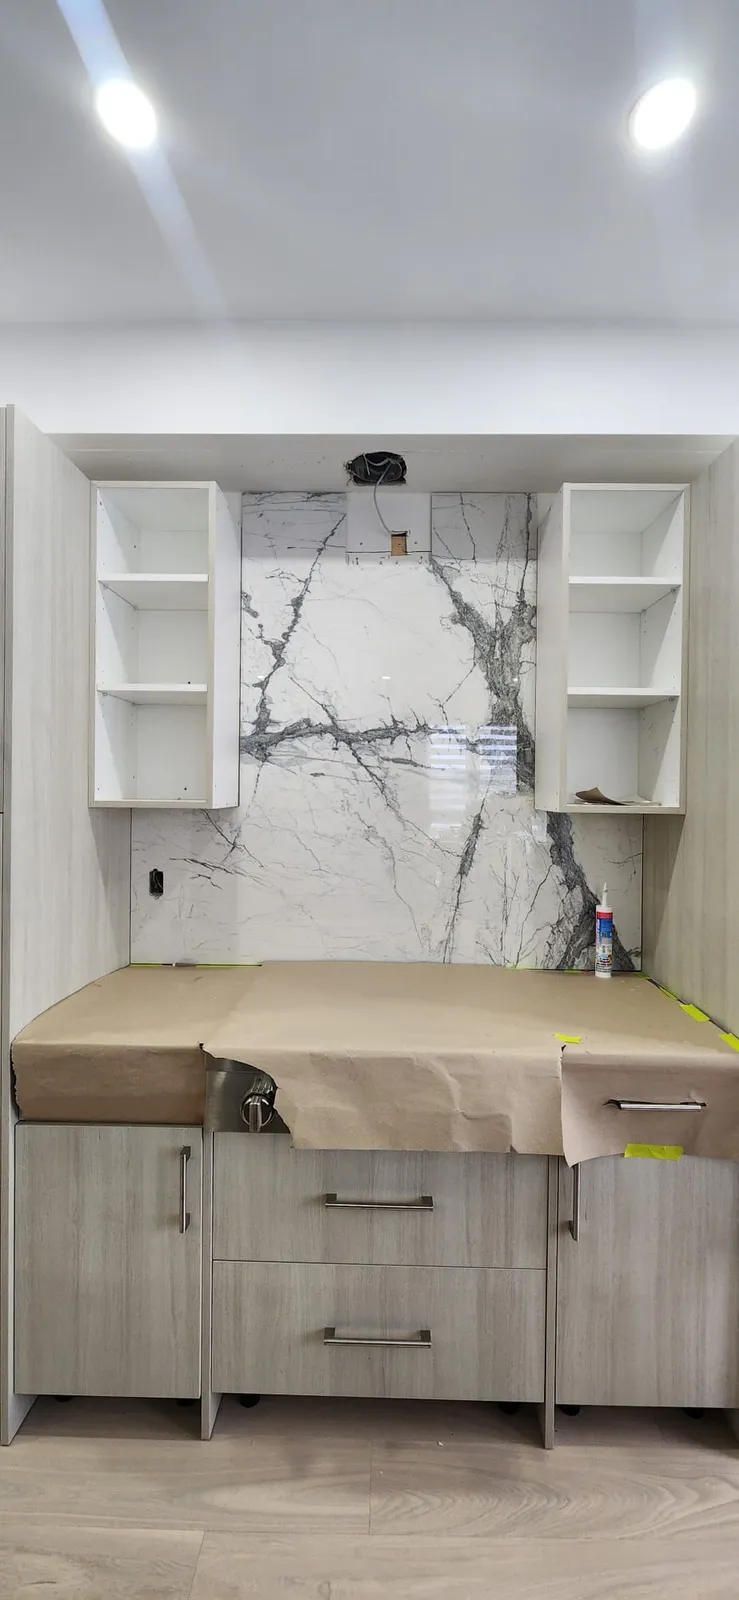
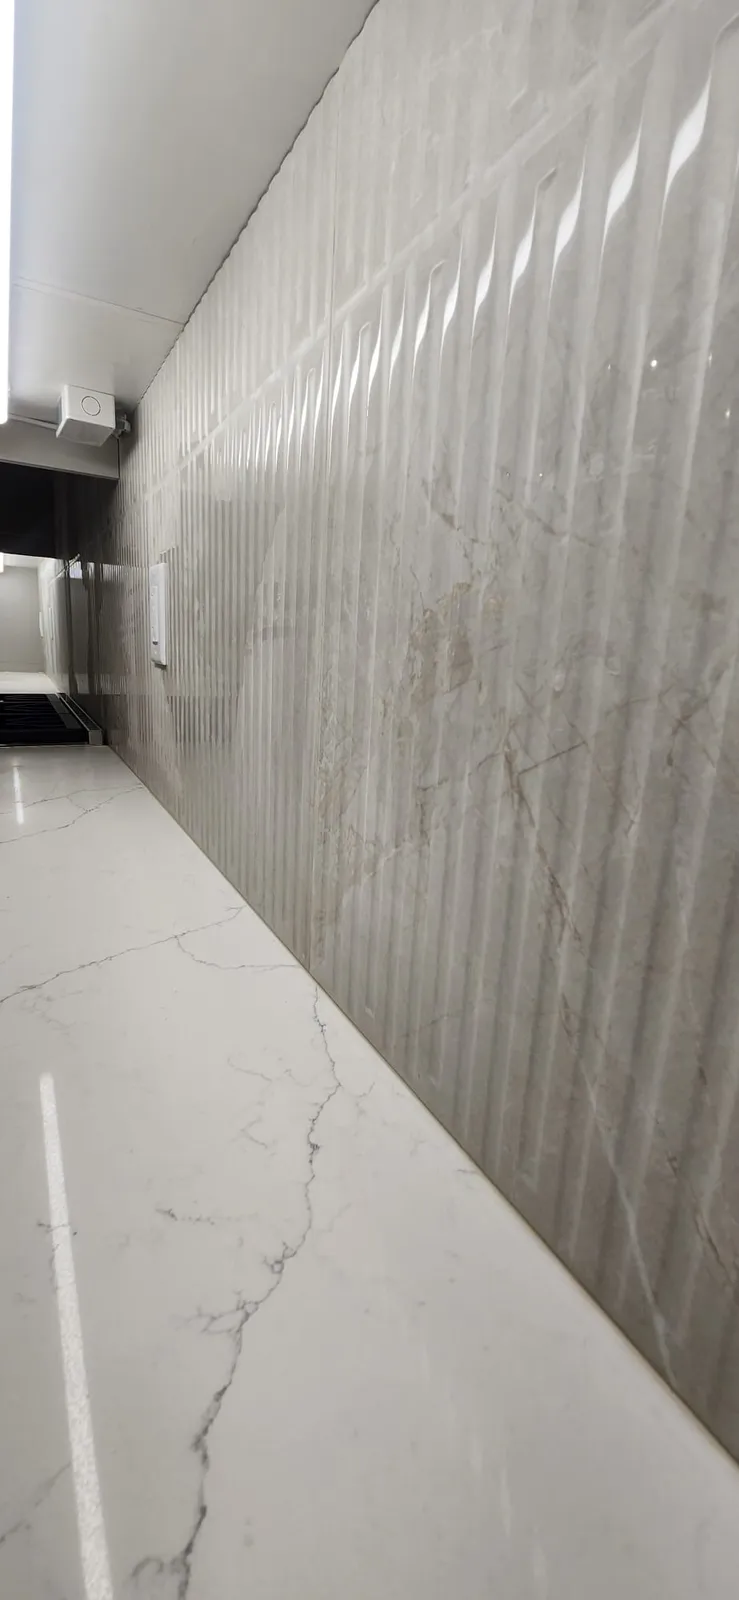
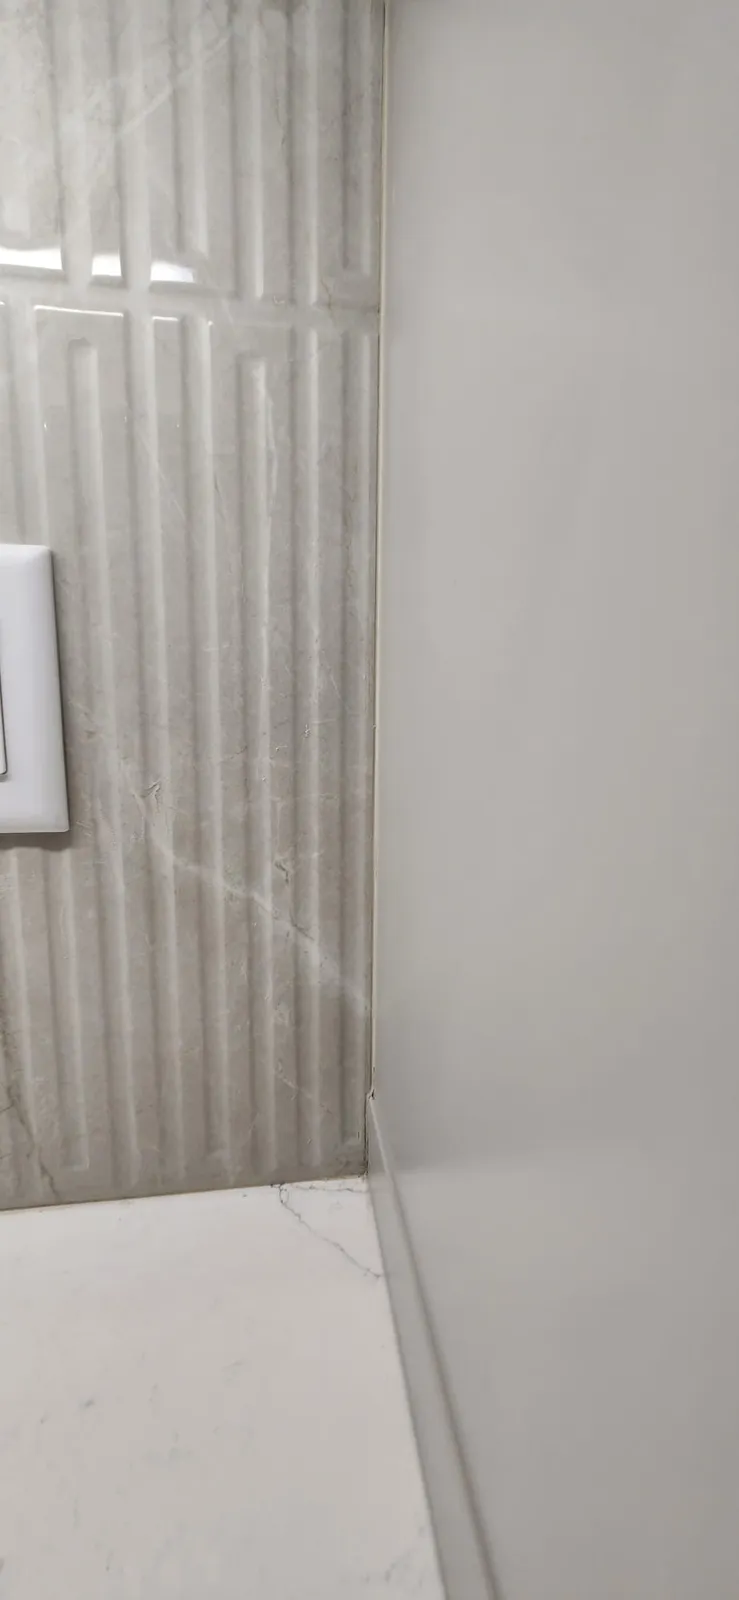
One fluted tile run, from the range to the end panel
Ribbed tile shows every uneven joint once a light strip shines along it, so these are the three places to look at on any tile backsplash, ours included.
- The full length: the strip light under the cabinets runs over the ribs of the tile all the way to the range.
- The bottom row sits straight on the counter, and the outlet plate is set into the face of the tile.
- Where the tile stops, it is cut in a straight vertical line against the side panel of the cabinet.
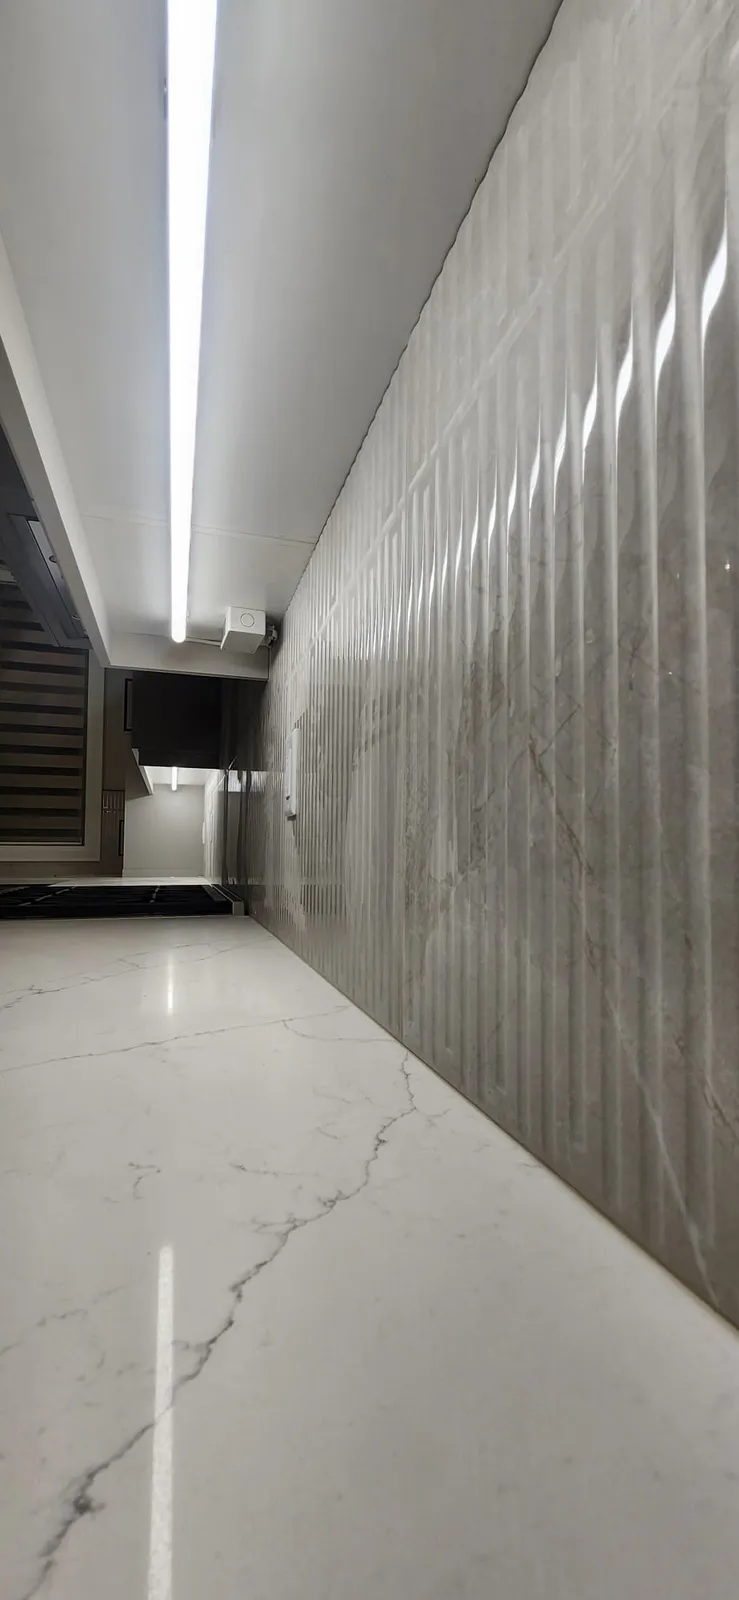
A slab wall behind the range, before the hood goes on
A slab has no grout lines, so every opening in it is cut by hand on site. This is one we photographed halfway: the large panel is up and the top pieces leave room for the hood.
- The two top pieces leave a gap where the duct and a wire come through for the hood.
- An outlet box at the left is cut through the lower panel.
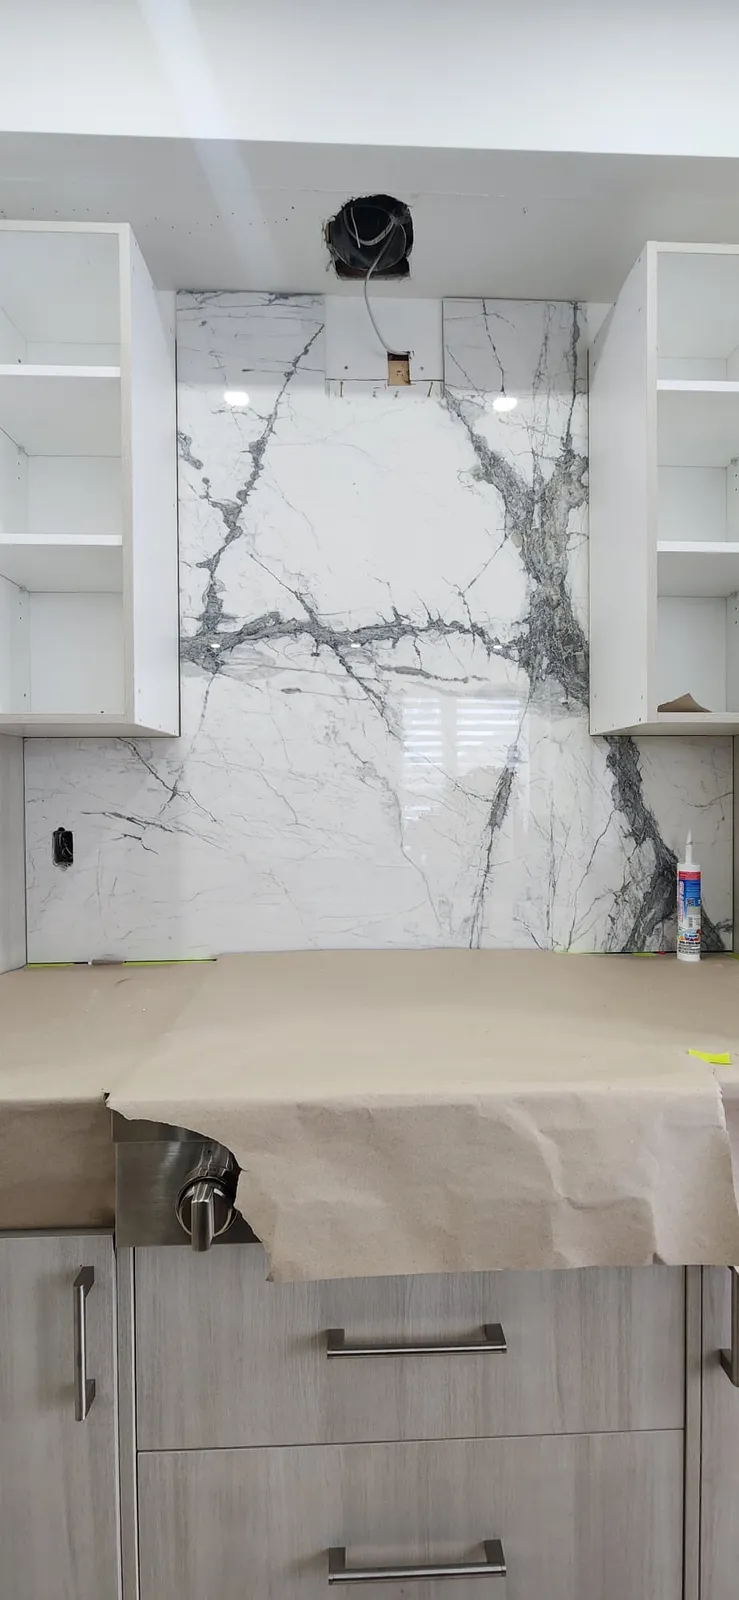
- Small green tabs sit along the bottom edge where the slab meets the counter.
- The counter and the range stay under brown paper until the wall is finished.
- A tube of caulk waits at the right end of the counter.
What has to be done before tile day
Tile and slab go on last. Some of the work behind the wall is licensed, and some needs a permit.
The counter is in
Why firstThe bottom of the tile or slab rests on it, as in both kitchens above.
RuleIn Toronto, installing cabinets and millwork does not need a building permit.
City of Toronto permit list
Outlets are where you want them
WhoA new or moved outlet, or power for under-cabinet lights: a Licensed Electrical Contractor, who files the notification with the ESA.
RuleYour insurer or a buyer may ask for the ESA Certificate of Acceptance.
ESA, hiring for electrical work
The hood has its power and duct
Why firstThe tile or slab is cut around them, so moving the duct later means cutting the new wall.
RuleThe wiring part falls under the same ESA rule as the outlets.
The sink lines stay or move
WhoA new faucet on the same lines is a fixture swap. Moving the supply or the drain is a change to the plumbing system.
RuleIn Toronto the swap needs no permit, the change does.
City of Toronto permit list
Porcelain tile or natural stone behind the stove
Porcelain
A tile counts as porcelain only when it absorbs 0.5% of water or less, tested to ASTM C373.
That is the Tile Council of North America's line. It also says each product's area of use is in the maker's literature, so check the box says wall.
TCNA, porcelain vs non-porcelainMarble and other calcareous stone
Stone that is mostly calcium carbonate reacts to acid.
The Natural Stone Institute says products with lemon, vinegar or other acids may dull or etch it. Behind a cutting board, wipe it with a neutral cleaner or mild dish soap.
Natural Stone Institute, care“We had a great experience with the Art Style Construction team, who replaced the mozaic floor in our shower. They were very thorough and professional throughout the whole process, paying attention to every detail and also making sure to take our preferences into account.”Inna Korotina, Google review of a mosaic shower floorAll our reviews on Google
Before you book a backsplash
Do you install backsplashes in Richmond Hill?
Yes. Our office is at 113 Jaimie Rd in Thornhill, right next to Richmond Hill, and we also work in Toronto, Vaughan, Markham and the rest of the GTA.
Does a new backsplash need a building permit in Toronto?
The City's permit list does not mention tile. It needs a permit only if the sink's plumbing is installed or modified.
Can the backsplash be one slab instead of tiles?
Yes. The slab wall on this page was cut around the hood duct and an outlet box, with no grout lines across it.
Send us your wall
Three things let us answer the first time:
- A photo of the wall from counter to cabinets, with the range and the sink in it.
- The length of the counter you want covered, roughly.
- Tile or slab, and a picture or name of the one you like if you have it.
Send us a message
We reply within 24 hours. The first visit is free.