
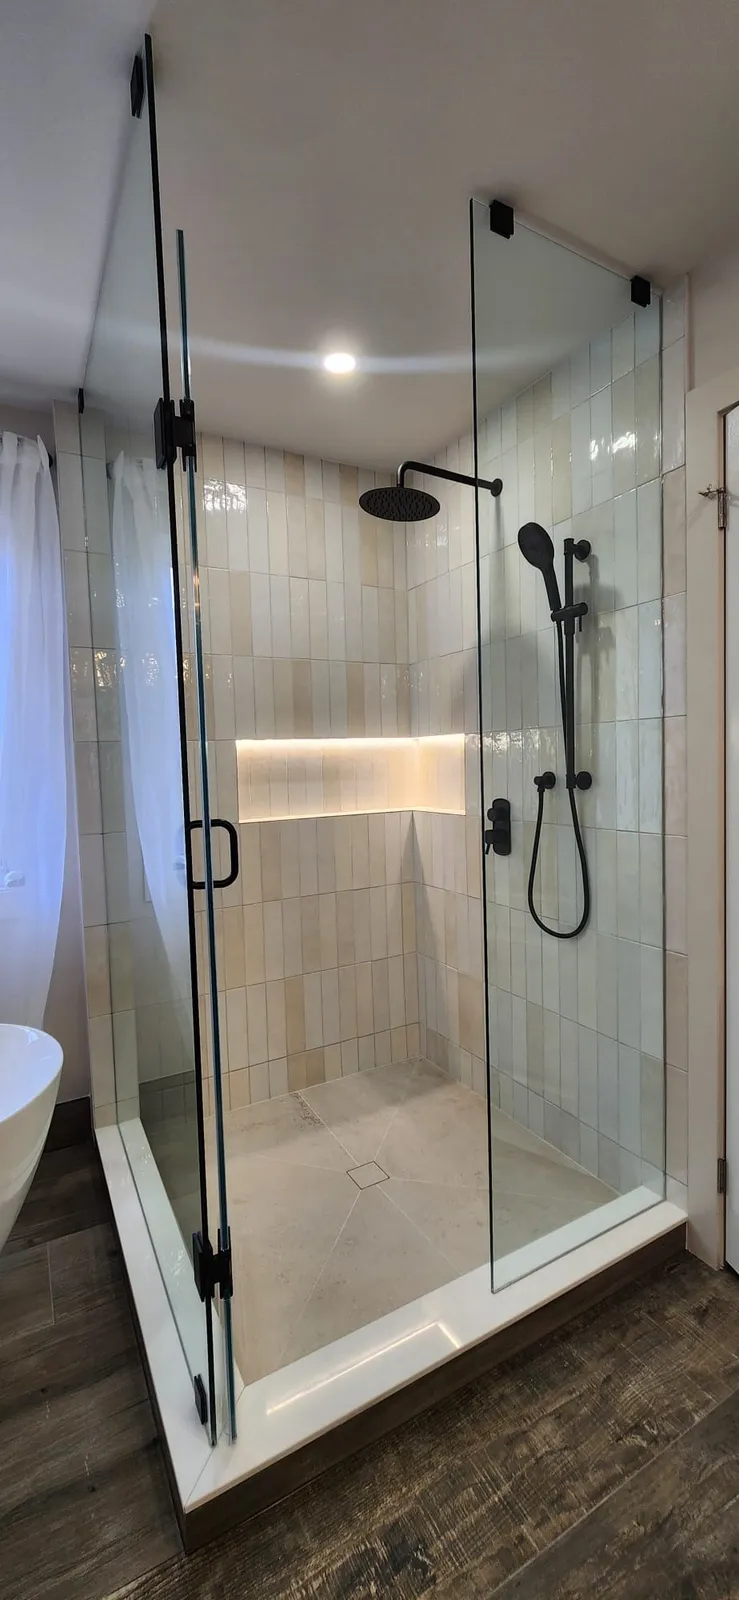
Bathrooms and home renovations in Aurora
One bathroom or two in the same Aurora house, rebuilt from the studs and planned so the family still has a shower each night. Permits go through the Town of Aurora; our office is on Jaimie Rd in Thornhill.
"I'm very happy with the work Art Style Construction did on my bathrooms in Aurora. The quality was excellent, and the whole team was friendly, professional, and easy to work with."
Two bathrooms, one at a time
When a main bathroom and an ensuite wore out together, we stagger them so one always works.
Walk both rooms on one visit
We check both floors, the ceilings below them and the fans, and write one scope for the pair.
Bath 1 in useBath 2 in useOrder everything for both rooms first
Tile, glass, vanities, taps and the tub are chosen and ordered before any demolition, so the second room never waits on a delivery.
Bath 1 in useBath 2 in useOpen the first bathroom
It goes to the studs; dust stays behind plastic.
Bath 1 openBath 2 in useMembrane, tile, fixtures, hand back
Drains are set, the waterproofing is tested, then tile and glass go in. Then the crew moves.
Bath 1 doneBath 2 openThe second room goes faster
By now the crew knows the shut-off valves and where the drain stack runs.
Bath 1 doneBath 2 done
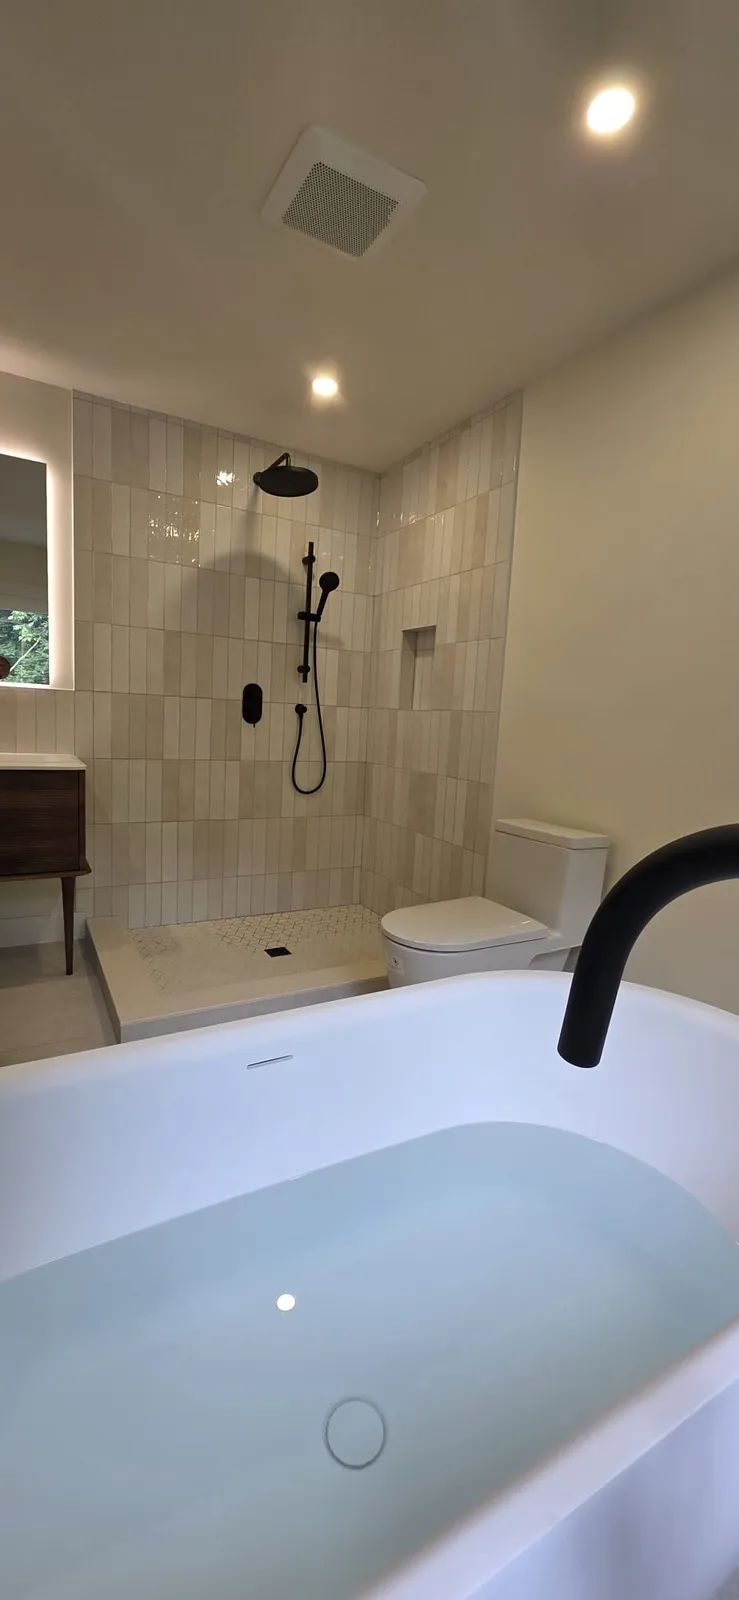
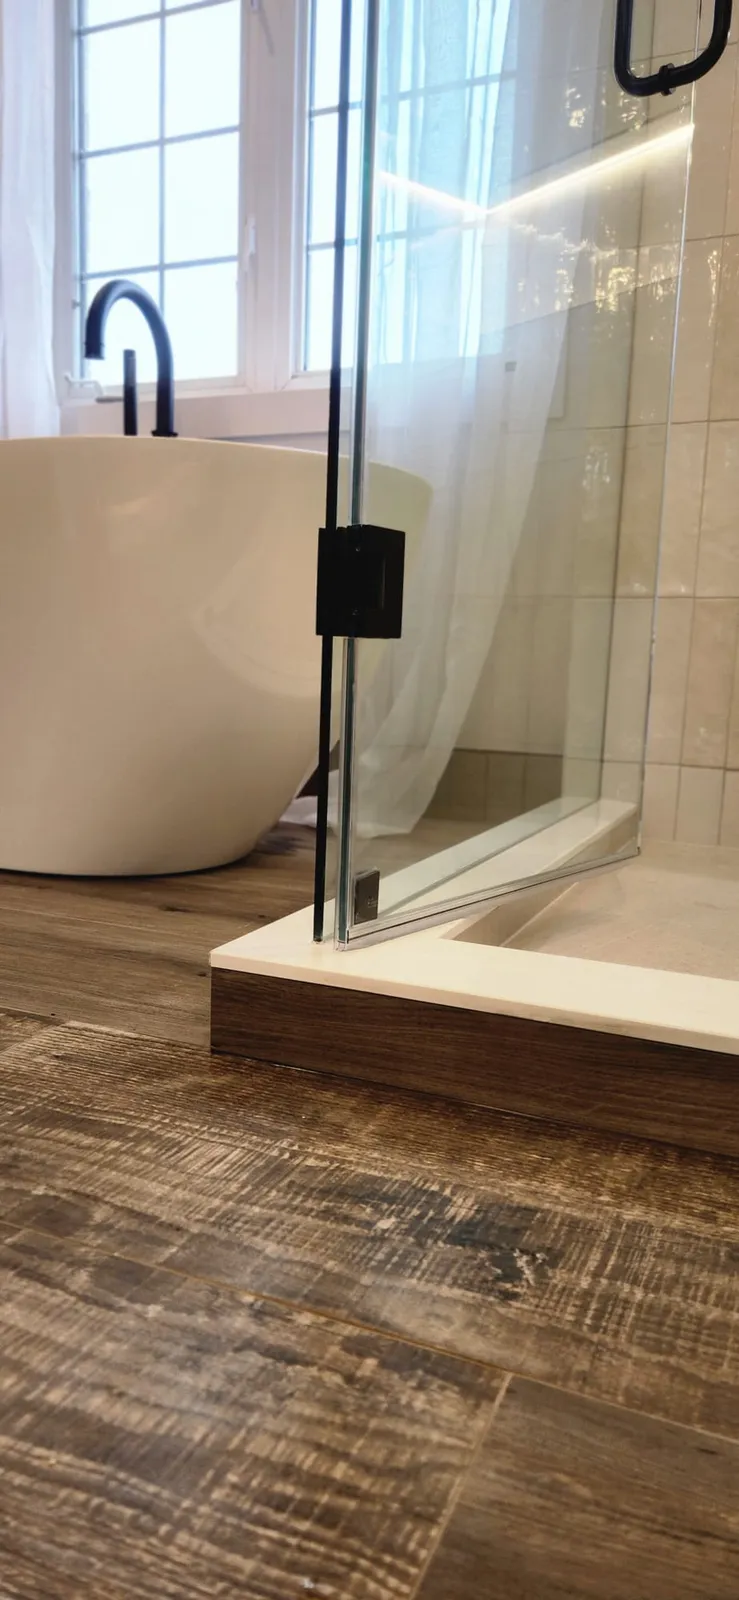
What a rebuild looks like when it is done
Old tile, board and tub come out, soft framing is replaced, and a membrane goes on the shower walls and floor before the first tile. Our bathroom renovations follow that order in every house.
Floors and walls are set by the crew that does our tile and backsplash installation.
Decide these before demolition day
A tile or vanity still undecided when the room is open costs a working day. We settle the list with you first.
- Keep the tub, or turn its space into a walk-in shower
- Wall and floor tile, with extra for cuts and later repairs
- Glass: a fixed panel, a hinged door or a full enclosure
- Vanity width, so the plumbing comes out at the right height
- Tap and trim finish, matched across both rooms if you want
- Where the niche goes and whether it gets a light strip
- Fan size and where it vents outside
- Heated floor or not, before the floor is levelled
Who inspects a bathroom job in Aurora
Town of Aurora
Building Division, applications made online- Moving a drain or adding a shower generally needs a permit
- Changing or removing a wall does too
- Tile and fixtures replaced where they already sit usually do not
Electrical Safety Authority
Ontario's regulator for wiring, separate from the town- New lights, a heated floor or a new fan circuit
- The electrical contractor files the notification
- The certificate of acceptance can matter when the house is sold
Other rooms Aurora owners ask about
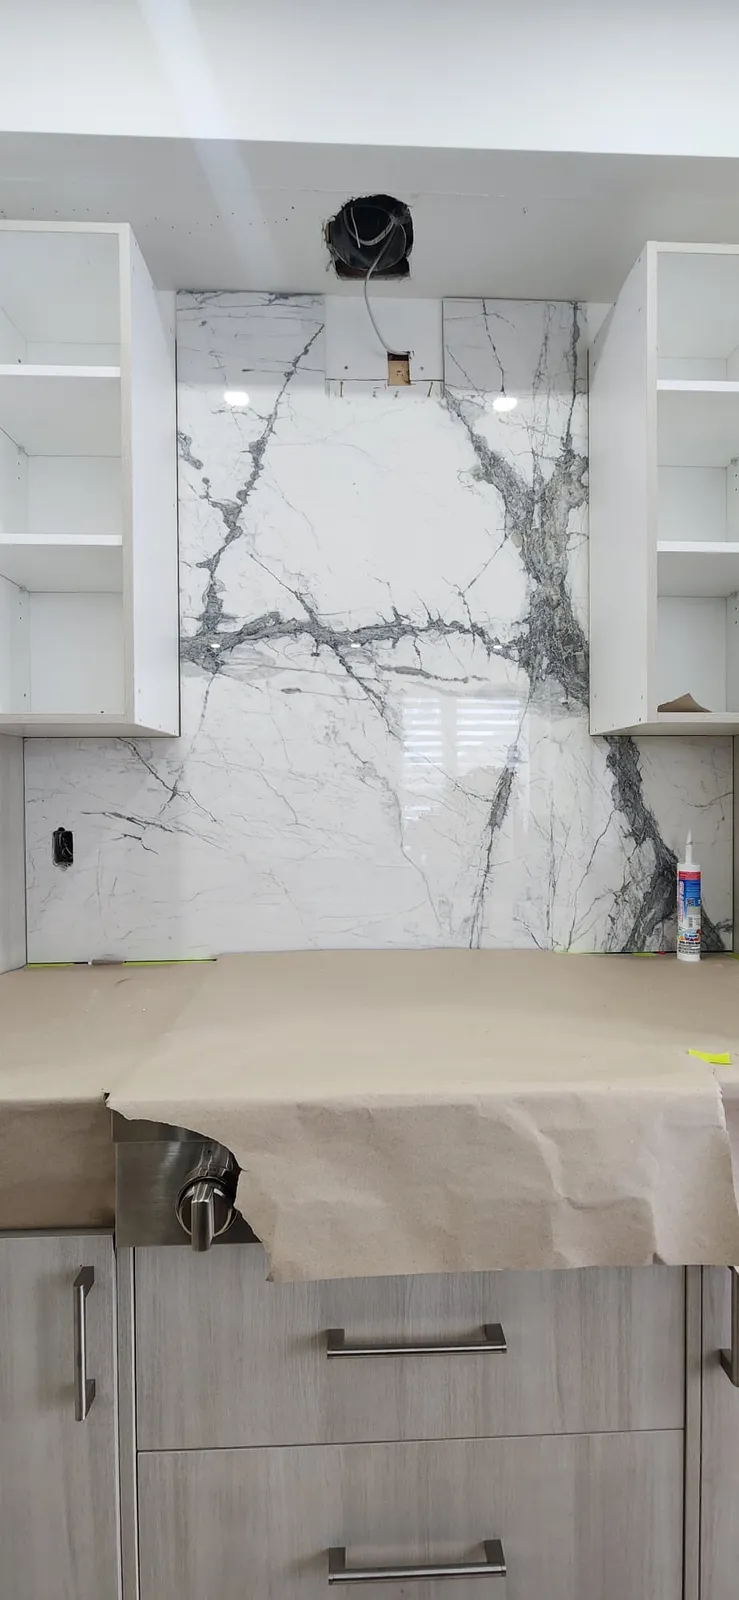
Kitchen backsplashes
A slab like this is cut after the cabinets are fixed, and the outlets are moved to suit it.
Basements
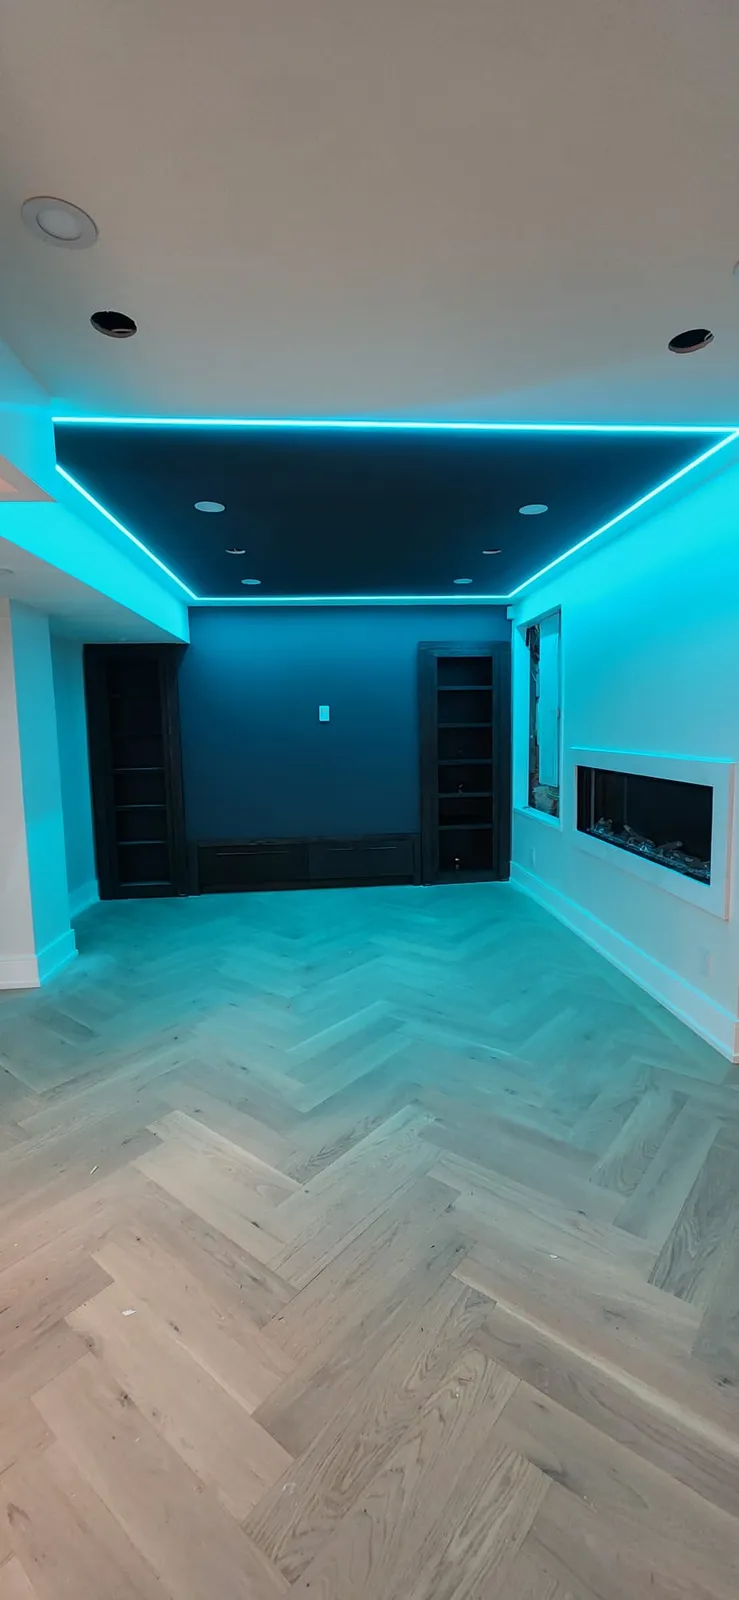
We check the walls and floor for dampness, then frame, insulate and wire while everything is open. A basement bathroom is planned with the floor, so the concrete is cut once. More on our basement finishing page.
Aurora bathroom questions
Do I need a permit to renovate a bathroom in Aurora?
It depends on what moves. Replacing tile, a vanity, a toilet or a tub in the same spot usually needs no building permit. Moving a drain, adding a shower or changing a wall generally does, and the Town of Aurora issues it. New wiring goes separately through the ESA.
Can you renovate two bathrooms in my Aurora house at the same time?
We can, and we stagger them. Everything for both rooms is ordered first, then the first bathroom is opened while the second stays usable, so the house keeps a working toilet and shower through the job.
Can an old corner tub become a walk-in shower?
Usually, yes. The tub comes out, the drain is moved to suit the new shower floor, and the walls and floor get a membrane before tile. Because the drain moves, this often needs a building permit, which we prepare for you.
How far is your office from Aurora?
About 22 km. Our office is at 113 Jaimie Rd in Thornhill, south of Aurora along Yonge Street. The free first visit, a second look once walls are open and each inspection are booked around your household's days.
Send us a photo of each bathroom
Tell us how many rooms you want to change. We come to Aurora, measure them and reply with one written scope.
113 Jaimie Rd, Thornhill, ON L4J 6A7437-667-2121 · info@artstyleconstruction.ca
Send us a message
We reply within 24 hours. Free, no-obligation consultation.