
Basements and home renovations in Richmond Hill
Richmond Hill is its own city in York Region, so a finished basement there goes through the City of Richmond Hill Building Division. We draw it, apply, build it and book the inspections from our office on Jaimie Rd in Thornhill.
- 113 Jaimie Rd, Thornhillour office
- North across Highway 7 and the 407a short drive for a site visit
- Richmond Hillpermits: City of Richmond Hill
“We were very pleased with the renovation of our basement in Richmond Hill, ON. Everything was done professionally, with quality and on time.”Roman Chornyi, Google review
What the city wants to see on a basement drawing
These come from Richmond Hill's own finished basement checklist. We measure for every one of them at the first visit, so the application is not sent back for a missing sheet.
- 01Drawings to scale, with every dimension written on them
- 02A site plan or survey showing how far any new door or foundation sits from the property lines
- 03Floor plans that name the use of each room
- 04How the new walls are built
- 05Where the washroom goes and how its plumbing runs
- 06The size of every window and door
- 07Where the stairs are
- A basement that will be rented out as its own unit is a separate application. We check the current rules for your address before drawing it.
Two permits, two inspectors, one schedule
In Ontario, wiring is permitted and inspected by the Electrical Safety Authority, not by the city. We book both so the drywall never goes up before each has signed off.
What goes on the walls once the inspectors are done
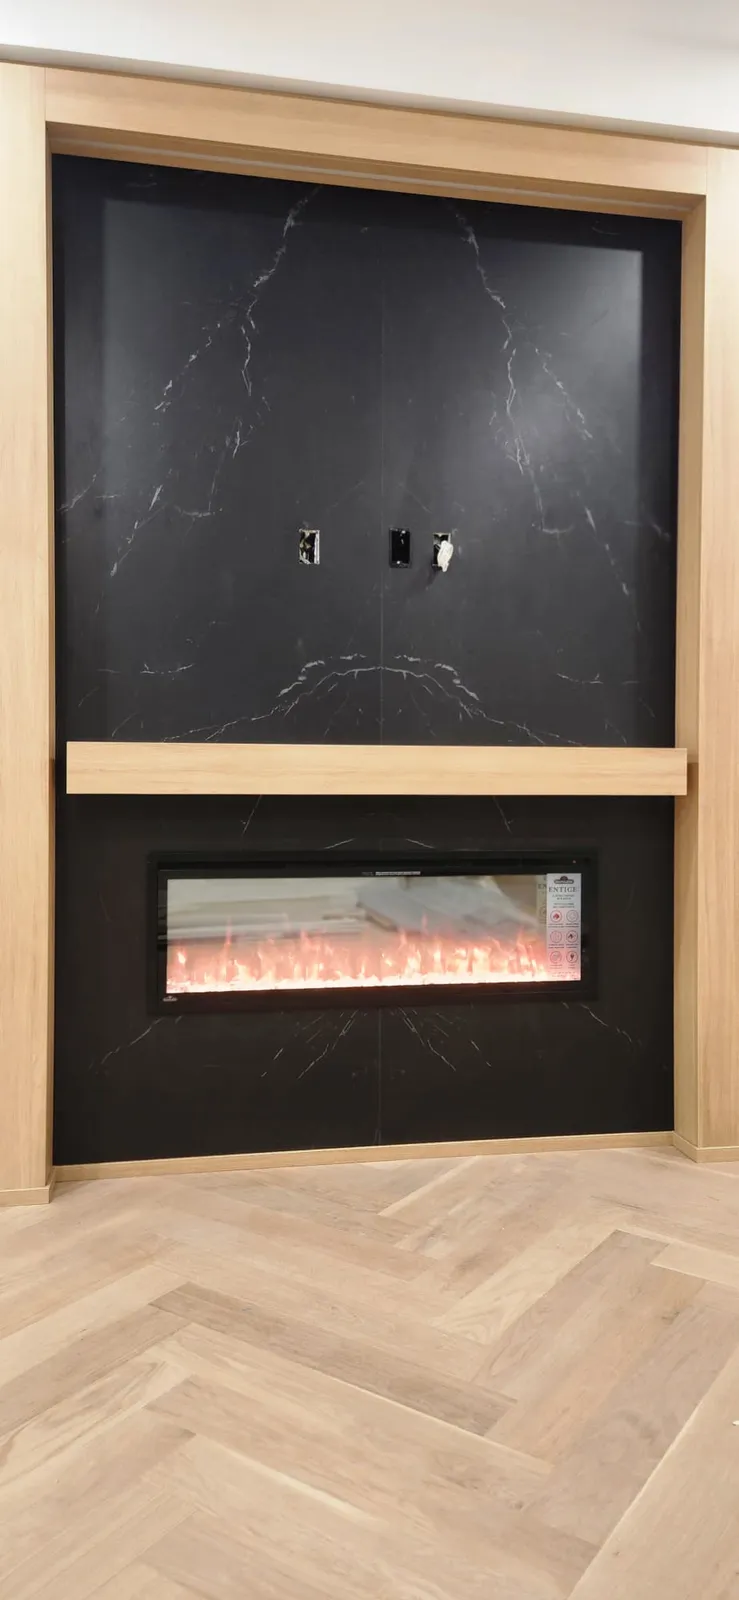
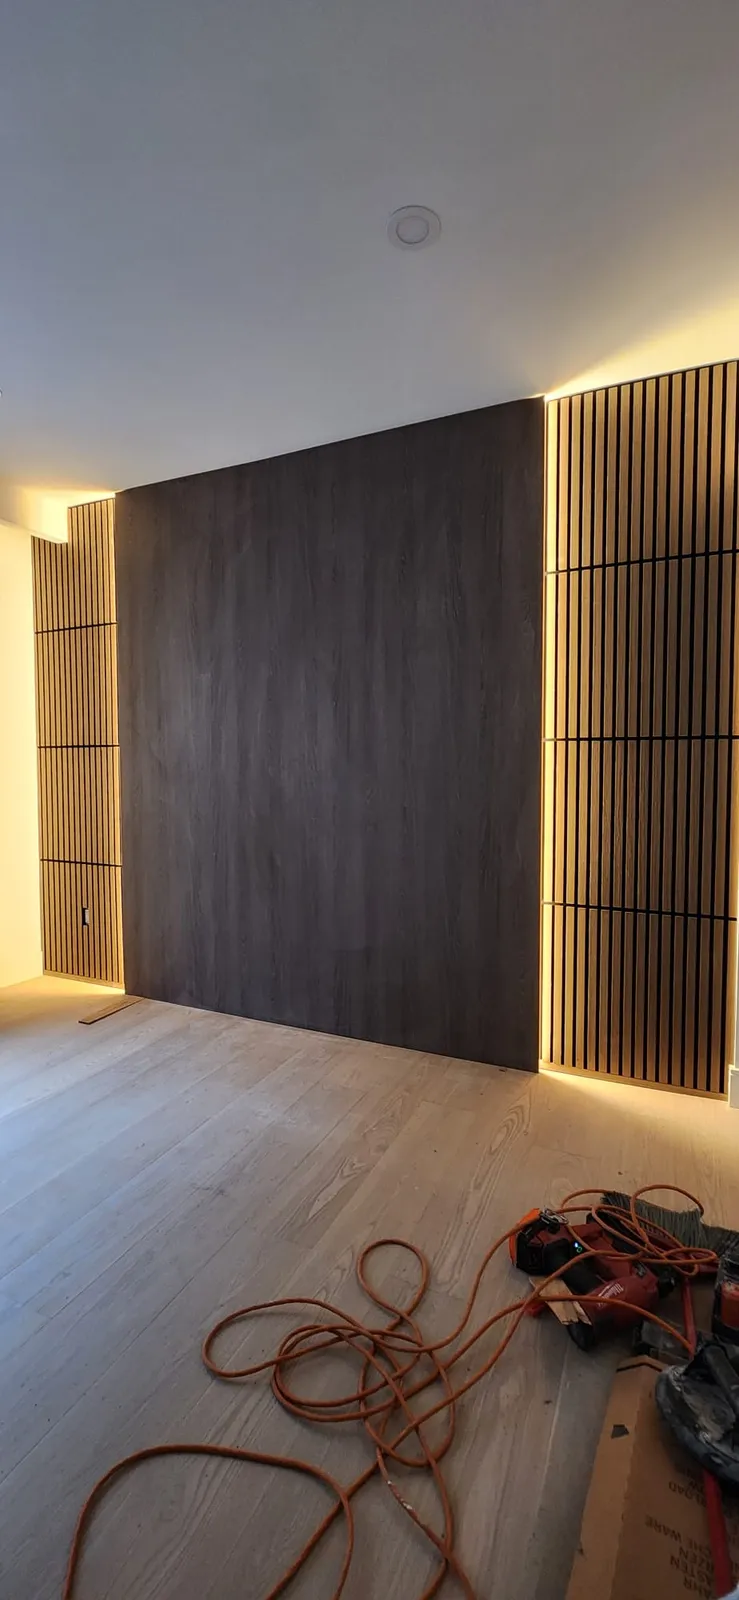
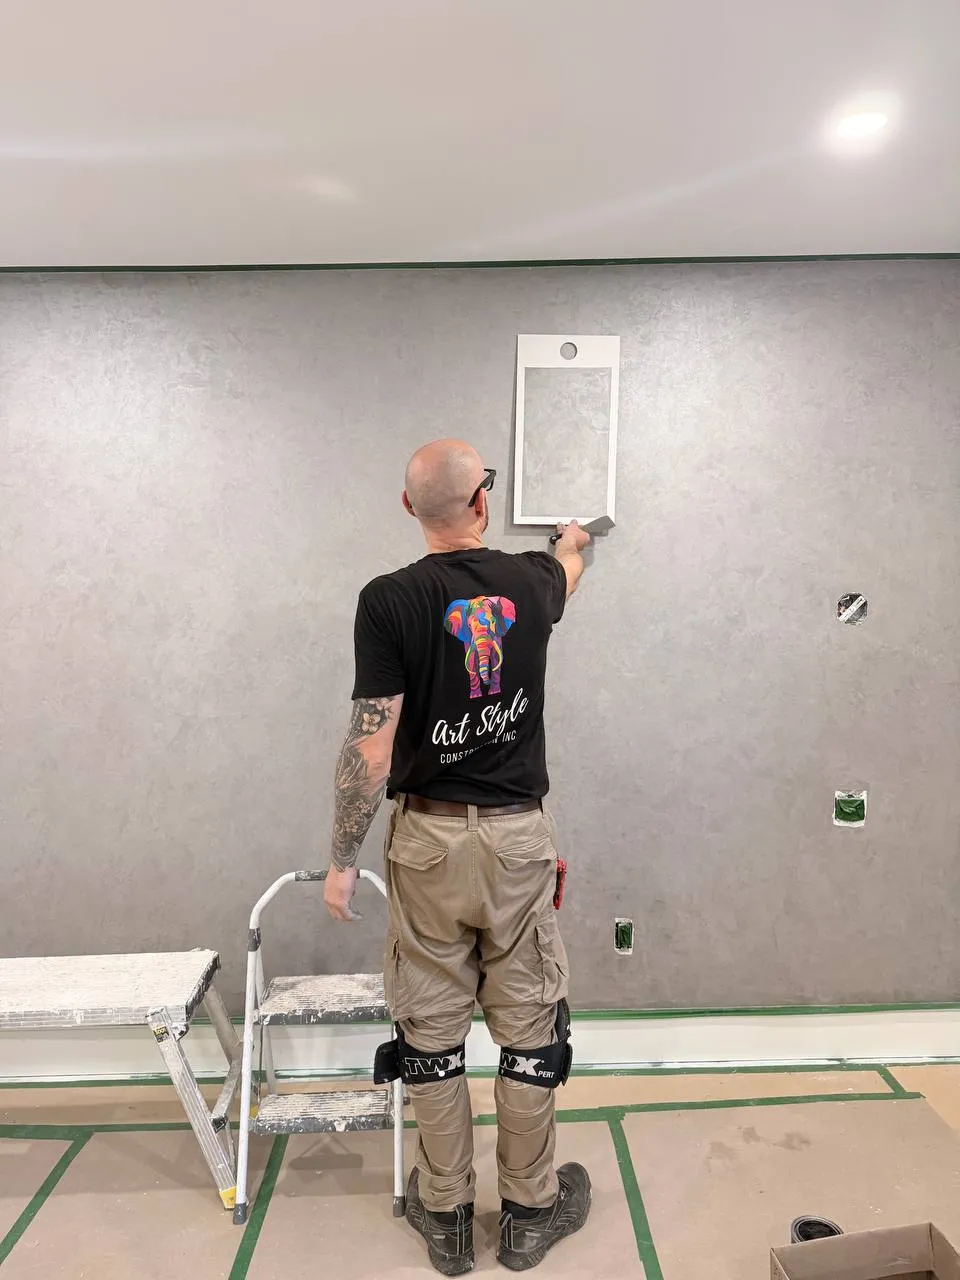
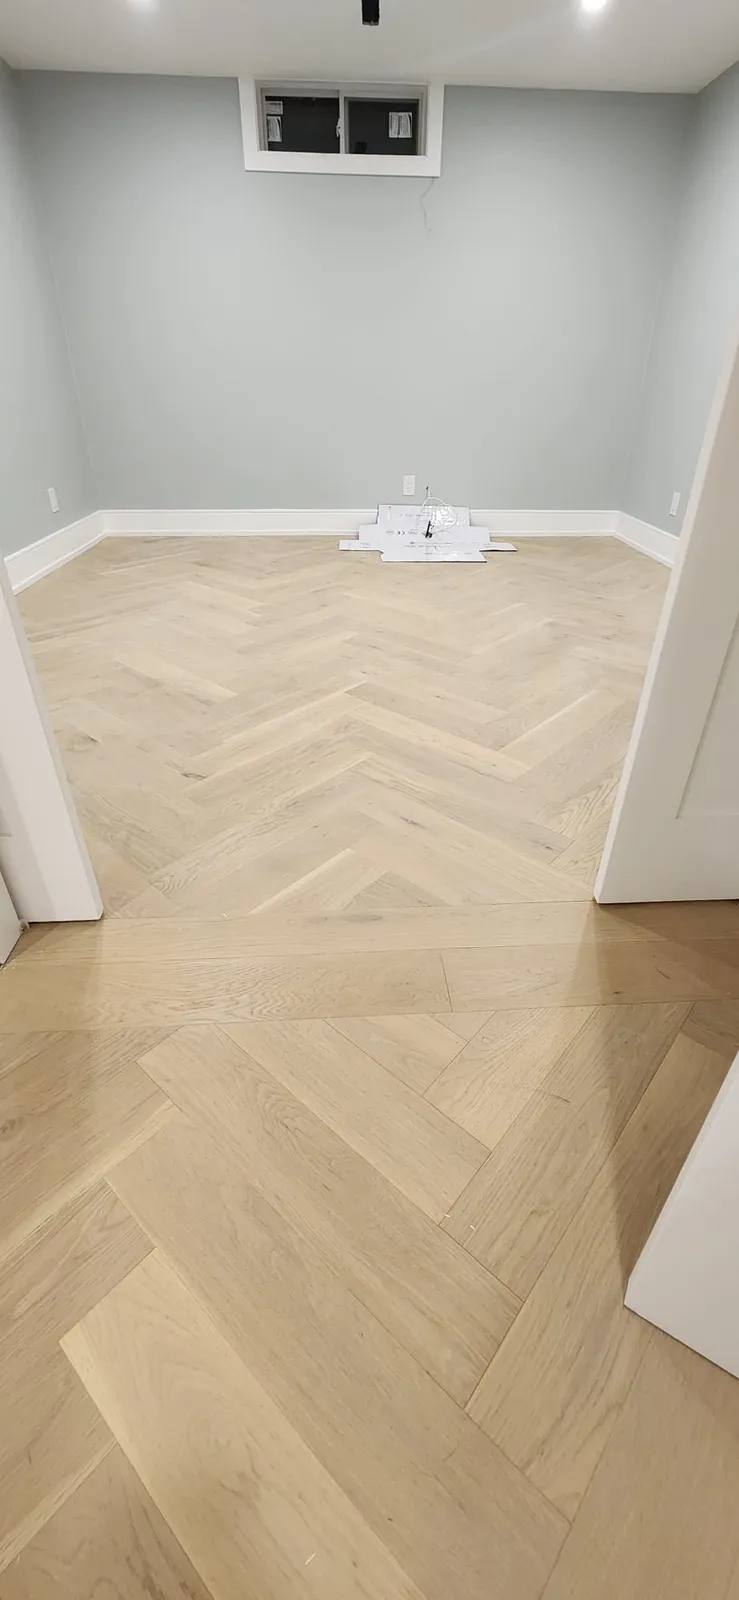
Once the walls are closed, the room gets its character: a feature wall, a fireplace surround, built-in shelving or a new floor. See how we plan the whole level on our basement finishing page, and the cabinetry side on custom carpentry and built-ins.
Above the basement
Bathrooms on any floor
A basement often gets a new three-piece washroom, and its drain is planned with the floor so the concrete is opened once. Upstairs we rebuild ensuites from the studs, with waterproofing behind the tile. Our bathroom renovations page shows the order of work.
Backsplash and tile on their own
A kitchen backsplash can be done without touching the cabinets or counters. We move the outlet boxes to suit the tile layout first, so no cover plate lands on a grout line. Materials and layouts are on the tile and backsplash installation page.
Richmond Hill basement and tile questions
- Do I need a permit to finish my basement in Richmond Hill?
- Yes. The City of Richmond Hill reviews finished basements through its Building Division, and the electrical work needs a separate ESA permit. We prepare the drawings, file the application and book both sets of inspections.
- Can a Richmond Hill basement become a separate rental unit?
- That is a different application from a finished basement, with its own rules on fire separation, exits and zoning. We check the city's current requirements for your address and tell you at the visit what the house would need.
- What if the basement shows signs of water at the first visit?
- Then that is dealt with first. Framing and insulation over a damp wall trap the moisture behind the new drywall. We show you where the water gets in and agree the repair before the basement is drawn.
- Do you install a backsplash as a job on its own?
- Yes. We remove the old tile or prepare the drywall, adjust the outlet boxes, set and grout the new tile and seal it where the material needs sealing. The kitchen stays usable through most of the job.
Send us your basement as it is today
A few photos and a line about what you want down there are enough to start. We reply within 24 hours and book a free visit to measure.
- 437-667-2121
- info@artstyleconstruction.ca
- 113 Jaimie Rd, Thornhill
Send us a message
Free, no-obligation consultation.