
Basement renovations in Woodbridge start with your address
Part of Woodbridge lies in the Humber River floodplain, and the rest does not. That line decides whether your basement can hold a second suite, so we check it before anyone draws.
A sketch, not a map. Your address on TRCA's viewer is what counts.
Inside the Special Policy Area or a floodplain
The City of Vaughan does not allow a secondary suite in the Woodbridge Special Policy Area or within a floodplain. A basement here can still become a family room, a bedroom or a bathroom for the household upstairs.
On higher ground, away from the Humber
A suite may be possible, though only on specific detached, semi-detached and street townhouse lots, with one extra parking space on a surfaced driveway, garage or carport. It needs drawings by an architect, an engineer or a qualified designer.
Look up your house on TRCA's map before you call anyone
Toronto and Region Conservation Authority keeps a map viewer where you type an address and see whether the home falls in a shaded flood area. The East Humber joins the main Humber in Woodbridge, which is why this community has its own TRCA flood page.
What we look at before a Woodbridge basement is drawn
- Water marks at the bottom of the foundation walls and around the floor drain
- Whether a backwater valve is already on the main drain
- Ground that slopes back towards the house, and downspouts ending beside the wall
- Ceiling height under the ducts and beams
- Window sizes, since a bedroom down here needs a way out
Planning a room below grade close to the river
TRCA points to steps such as backflow preventers and keeping valuables on upper floors, and notes that overland flood insurance is not standard on most policies. So we ask early what goes on the floor and what is worth storing elsewhere.
Dampness gets dealt with before framing. Our guide on basement moisture before finishing explains the tests we run, and our basement finishing page covers the rest of the job.
What the city wants for a side door or walkout
Every basement walkout in Vaughan needs a permit before construction starts, and a suite on top of it needs a second permit.
Survey or site plan
It shows where the walkout goes and how far it sits from each property line.
Lot grading approval
The City's Development Engineering department issues this one.
Construction drawings
A foundation plan, a plan view, a cross section, underpinning details and the guard or railing.
Engineer, when the numbers call for one
When the foundation level is under 1200 mm below the ground beside it, or a retaining wall on the stairs tops 1000 mm.
TRCA or heritage sign-off
The city's list adds these approvals where they apply to your lot, so we check both first.
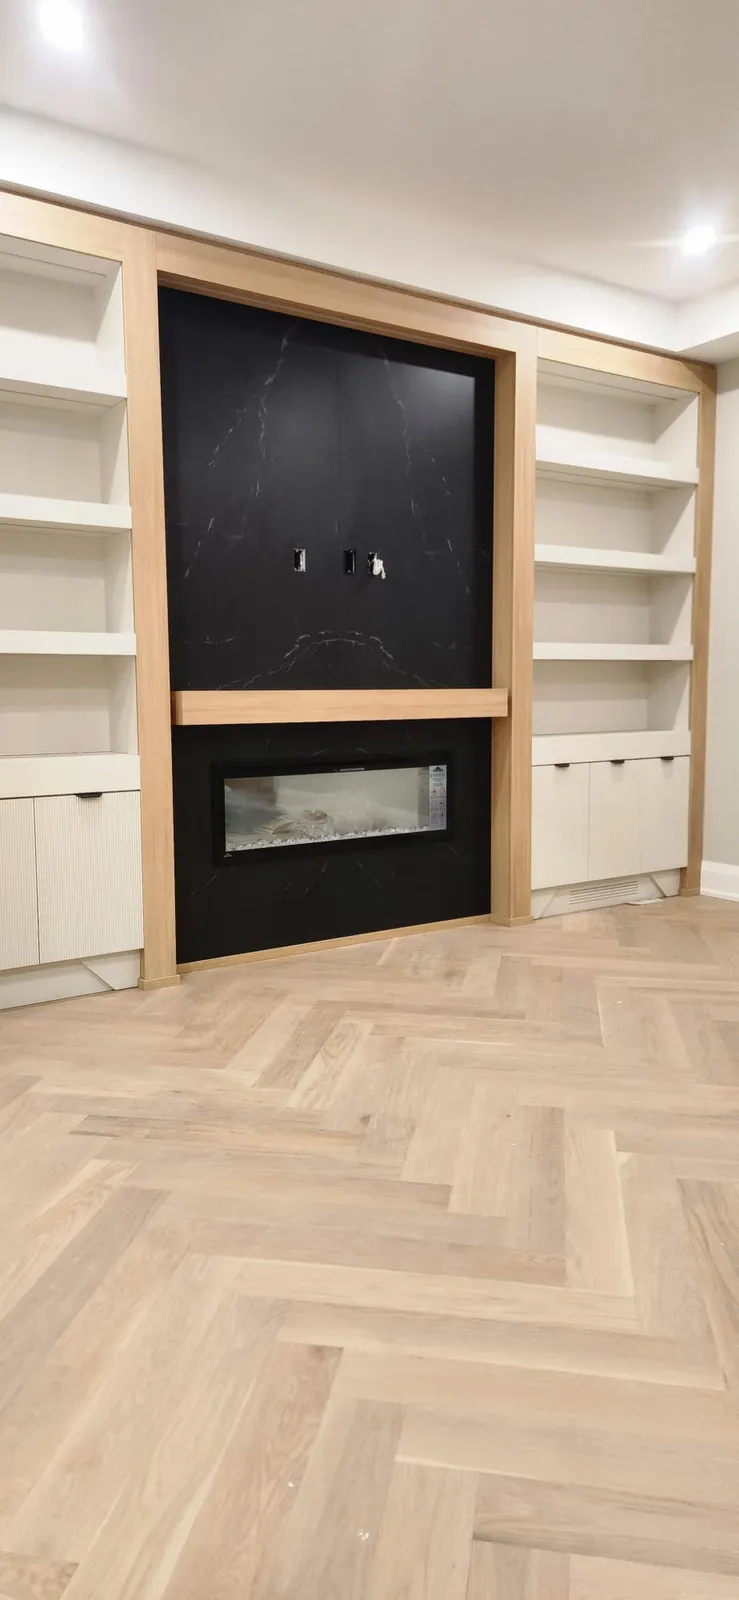
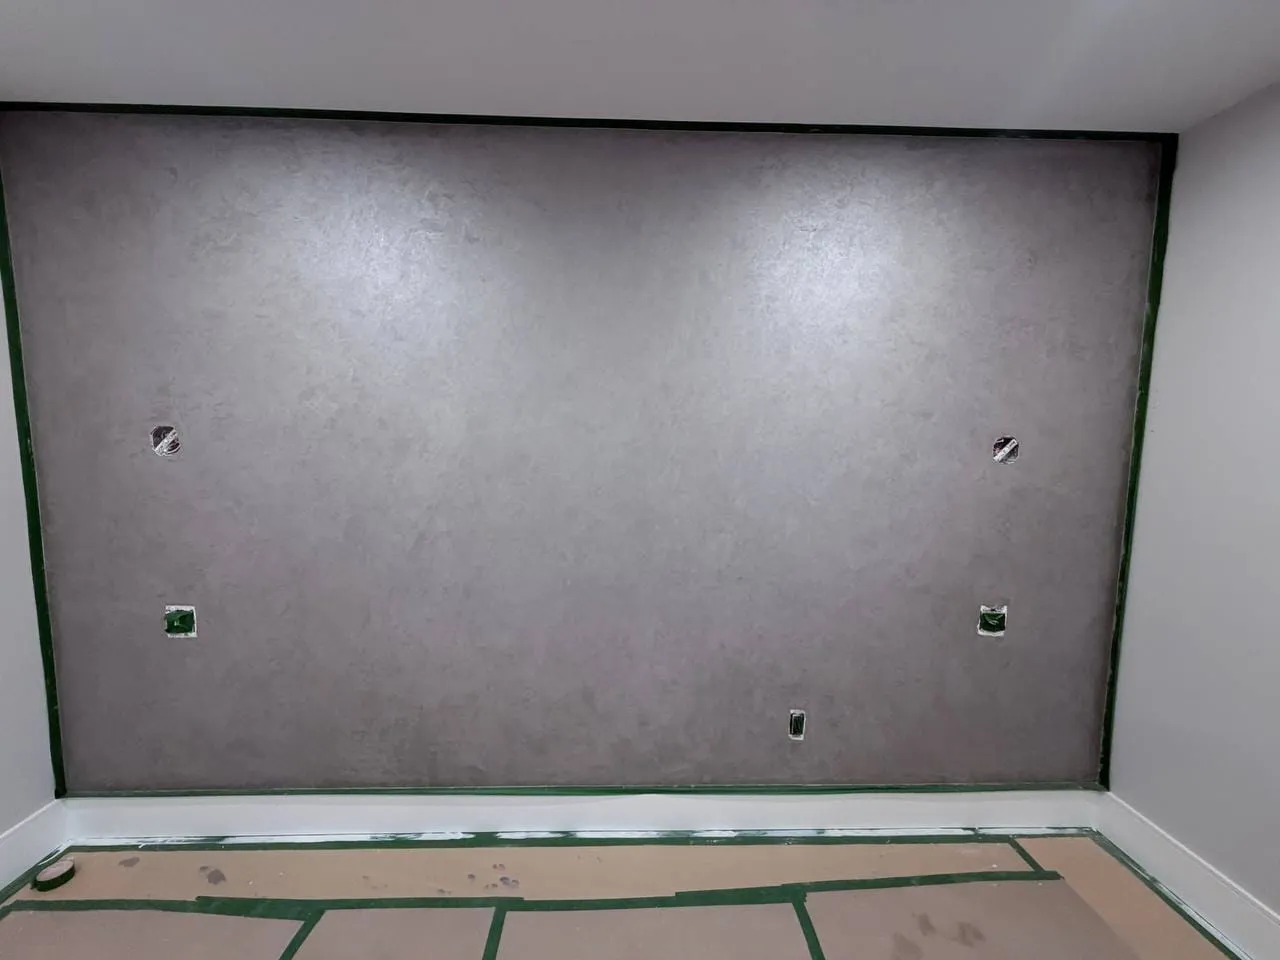
Walls and floors at different stages
"We were very pleased with the renovation of our basement in Richmond Hill, ON. Everything was done professionally, with quality and on time."
5.0 from 11 Google reviews
Read them on GoogleOther rooms we renovate in Woodbridge homes
Woodbridge job details
- Distance from our office
- About 10 km (113 Jaimie Rd, Thornhill)
- Building permits
- City of Vaughan
- First step
- Free on-site visit; we reply within 24 hours
Woodbridge basement questions
Can I put a rental apartment in my Woodbridge basement?
It depends on the lot. Vaughan does not allow secondary suites in the Woodbridge Special Policy Area or within a floodplain. Elsewhere only specific detached, semi-detached and street townhouse properties qualify. We check your address with the city first.
Does a house in the floodplain have to leave the basement unfinished?
No. The city's rule above is about second suites. A family room, office or bathroom for your own household is a different application, and we go through it with the city.
Which office handles permits for Woodbridge?
Woodbridge is part of the City of Vaughan, so applications go to its Building Standards department through the online portal. Your lot may also need TRCA approval.
My basement has never leaked. Do you still check it?
Yes. TRCA separates river flooding from urban flooding, where local drains overflow into basements. A dry history tells you about one kind only, so we check drains and grading too.
Book a visit to your Woodbridge basement
Send us your address and a few photos of the basement as it is. We come out, measure, and send a written scope with the approvals it needs.
113 Jaimie Rd, Thornhill, ON L4J 6A7437-667-2121 · info@artstyleconstruction.ca