
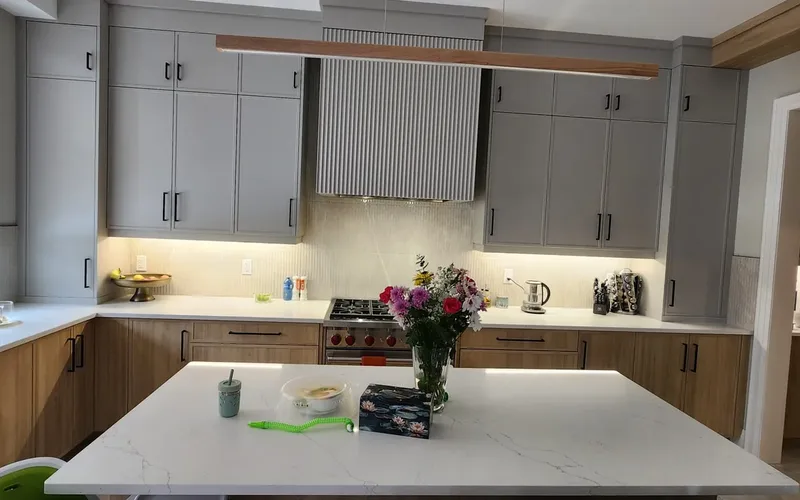
Kitchens
Choosing a Kitchen Layout Around How You Really Cook
A kitchen layout decides where you stand and what you reach for. How to choose the right one for the way you actually cook in a Toronto or GTA home.
Read the guide
Condo renovation rules decide what you may change in a Toronto suite: what the board owns, when an alteration agreement is needed, and what gets refused.
Condos · September 13, 2026 · 9 min read
In a house, the limits on a renovation are the building code, the permit and what you are willing to spend. In a condominium there is a fourth limit, and it comes first: the condo renovation rules of the corporation you bought into — the declaration, the by-laws, the rules themselves, and whatever the board and property manager require before a tool comes out of the van. They decide what you are allowed to change, who has to approve it in writing, and how the work is carried out in a building where several hundred other people live.
None of it is negotiable once the job has started. A board that discovers unapproved work can require the unit to be put back the way it was and charge the cost to the owner, which is a far worse outcome than being told no in advance. What follows is what those documents usually say in Toronto and the GTA, how approval actually works under Ontario law, and the places where suite renovations most often come apart.
Three things: which parts of the suite you are legally allowed to change, what the corporation must approve in writing before you change them, and how the work is run day to day. The finishes are yours. Almost everything behind and beneath them is shared, and shared things have an owner who is not you.
The reason is physical, not bureaucratic. The drain your sink empties into is shared with every suite on the stack. The slab your floor sits on is the ceiling of the unit below. The corridor your materials travel down is insured by the corporation, not by you. Each of those facts is already written down as a rule before you arrive, and a kitchen or bathroom in a condominium has to be designed around them.
At a boundary defined in the declaration, not at the wall you can see. Most Toronto declarations put the unit boundary at the unfinished surface of the slab, the interior face of the perimeter walls and the underside of the structural ceiling. Everything on your side is generally yours; everything on the other side is a common element, and some of what looks like yours is an exclusive-use common element you may use but not alter.
| Part of the suite | Usually | What that means for the renovation |
|---|---|---|
| Paint, flooring finish, cabinetry, plumbing and light fixtures inside the suite | Unit — yours | Yours to change, subject to the flooring rule and to any permit the work itself needs |
| Interior partitions that carry nothing | Unit, but the corporation still reviews the change | Moving one is usually possible once the drawings show it is not structural |
| The slab, columns, shear walls and any demising wall | Common element | Not alterable. Cutting, coring or trenching needs a structural engineer and is often refused outright |
| Plumbing risers, waste stacks and the suite shut-off valve | Common element | You connect to them. You do not move them, and shut-downs are scheduled and noticed by the corporation |
| The fan coil or heat pump serving the suite | Corporation equipment, or on its maintenance schedule | Its enclosure has to stay accessible for service; replacing the unit is rarely the owner's decision |
| Windows, balcony doors, the balcony itself, the exterior wall | Common element or exclusive-use common element | The building envelope is not yours to alter or penetrate, in either direction |
| The suite entry door and its hardware | Common element, part of the corridor | It is a fire-rated assembly. Changing the door, the closer or the frame is the corporation's call |
| The electrical panel inside the suite | Unit | You can add circuits within the capacity it already has; you cannot draw power from common-element circuits |
| Sprinkler heads, in-suite smoke and heat detectors | Life-safety systems, corporation-controlled | Relocating one is work for the corporation's contractor, not for your electrician |
Two practical consequences follow. First, the layout has to be designed around the riser, the slab and the panel rather than around a photograph — the same discipline that decides a kitchen layout in a house, with fewer options available. Second, check the phrase "it is only cosmetic" against the declaration before using it in a submission, because the boundary it assumes is defined there and not by appearance.
When the work touches the common elements or changes a service the corporation provides. Section 98 of Ontario's Condominium Act, 1998 requires an owner making an addition, alteration or improvement to the common elements to have a written agreement with the corporation, approved by the board and registered on title. A purely in-suite, finishes-only job usually falls outside it — the corporation's own renovation rules still apply.
The agreement does not expire when the work does. It typically records that the owner pays for the alteration, that the owner and every future owner of the unit is responsible for maintaining, repairing and insuring it, and that the corporation can require its removal in certain circumstances. Because it is registered on title it follows the unit to the next buyer, which is why boards are careful about what they sign. Ask the property manager early which category your scope falls into.
Anything that changes the building rather than the suite. The list below is close to universal across GTA buildings, and an experienced property manager will stop most of these at the first email rather than take them to the board:
A refusal on any of these is not about the design. Each one would leave the corporation carrying a repair or a liability attached to the building itself, long after the unit has changed hands.
A package, not a conversation. Most GTA buildings ask for the same set of documents, and assembling all of it before the first submission is the cheapest way to keep a renovation moving — an incomplete package usually goes back to the owner rather than forward to the board.
| What is asked for | Why the corporation wants it |
|---|---|
| A written scope and a drawing of the work | So the reviewer can separate in-suite finishes from anything touching a common element |
| The contractor's certificate of insurance, naming the corporation as an additional insured | The corporation's own policy does not extend to your trades |
| A WSIB clearance certificate for the contractor | So the corporation is not exposed for workers on its property |
| Product data for the flooring underlay | The rules set a minimum acoustic performance and the data sheet is the only proof of it |
| A plumbing scope with requested shut-off dates | A riser serves the whole stack, so shut-downs are scheduled and residents are notified in advance |
| The building permit, where the work needs one | Board approval is not a permit, and a permit is not board approval |
| A schedule with working hours, elevator and loading-dock bookings | One service elevator, several hundred residents |
| A named site supervisor with a phone number | Someone has to be reachable when the suite below reports noise, dust or water |
Because it is the one change the neighbours can hear. Most declarations either require broadloom over a stated proportion of the floor area, or allow hard surfaces only over an acoustic underlay meeting a minimum impact rating, with the product data submitted for approval before installation. The rule is specific to the building, it is written down, and it is enforced after the fact by complaints from below.
Three things make it go wrong. The underlay is ordered with the flooring before anyone reads the clause, and the rating that arrives is below the one the building specifies. The underlay's thickness changes the finished floor height, and with it the entry threshold and every door undercut — cheap to settle before installation, expensive after. And nobody keeps the data sheet, so when a complaint arrives there is no record of what went down. Read the clause, submit the data sheet, then order: anyone doing flooring installation in a condominium should be asking for that clause before quoting.
These three decide more condo layouts than any design preference does, and all three are settled by the building rather than by the drawing. Work them out before the design is fixed, not after:
No. They are two separate systems and either one can stop the job. The City's permit is about the Ontario Building Code; the corporation's approval is about the declaration and the other residents. Some work needs neither, some needs one, and structural or plumbing changes can need both — in that order, because the corporation will usually want to see the permit.
Which side of that line your job falls on is worth settling before the drawings are finished. We wrote up the municipal half separately in which Toronto renovations need a permit and which do not; the condominium half is the corporation's own paperwork, and neither one substitutes for the other.
Roughly the same sequence in most GTA buildings, with the length of each stage depending on the board's meeting cycle and whether a consultant has to review anything. The stages that stall are almost always the ones started late.
| Stage | Who | What actually happens |
|---|---|---|
| Read the documents | Owner | Declaration, by-laws, rules and any separate renovation policy, requested from the property manager |
| Design to the constraints | Owner and contractor | Layout drawn around the riser, the slab, the fan coil and the panel |
| Submit the package | Owner | Scope, drawings, insurance, WSIB, underlay data, schedule, supervisor contact |
| Review | Property manager, sometimes the corporation's engineer | Anything touching structure, plumbing or life safety normally goes out to a consultant |
| Board decision | Board | Written approval, and where section 98 applies, an alteration agreement signed and registered on title |
| Permit, where required | City of Toronto or the local municipality | A separate application on its own timetable, independent of the board |
| Bookings and protection | Contractor | Service elevator, loading dock, corridor and elevator protection, confirmed working hours |
| The work | Contractor | Shut-offs on the dates the building scheduled, debris removed the way the rules require |
| Close-out | Owner | Inspections where a permit was pulled, and the record the corporation keeps on the suite |
Usually the paperwork or a booking rather than the construction, which is the same pattern behind why renovation timelines slip generally: the trade is on site waiting for something nobody scheduled. These are the condominium versions of it:
Every one of those is avoidable by reading first. Ask the property manager for the declaration, the rules and any renovation policy before a layout is drawn, and design the suite around what they allow rather than discovering it at submission. There is finished work at full size in the project gallery, and the way we approach condo and apartment renovations, kitchen renovations and bathroom renovations starts with the building's paperwork. If you are working through a set of building rules and want a second read on what they allow, get in touch.
In most buildings, yes — or at least you have to submit the underlay before you install it. Declarations commonly require broadloom over a share of the floor area, or allow hard surfaces only over an acoustic underlay that meets a stated minimum rating. The practical step is to ask the property manager for the exact clause, send the underlay product data for approval, and keep the data sheet afterwards.
Moving a sink is sometimes possible and adding a wet area usually is not. Both depend on drainage: the slab cannot be cut to drop a new line, so any new fixture has to reach the existing stack with the fall available inside the suite. Adding a bathroom or a laundry also runs into the declaration, which in many buildings simply does not allow a new wet area. Settle it with the property manager before the layout is drawn.
It depends on two things the owner does not control: when the board next meets, and whether the scope has to go out to the corporation’s engineer for review. Straightforward in-suite work reviewed by the property manager moves quickly; anything touching structure, plumbing or life safety adds a consultant’s review and a board decision on top. Submitting a complete package the first time is the only part of it you can influence.
No. They are separate systems with separate authority. The corporation is enforcing its declaration and rules; the City is enforcing the Ontario Building Code. Work that alters walls, plumbing or anything structural can need both, and the corporation will generally want to see the permit before it lets the work start.
Kitchens
A kitchen layout decides where you stand and what you reach for. How to choose the right one for the way you actually cook in a Toronto or GTA home.
Read the guide
Planning
Renovation timelines slip for a handful of repeatable reasons. What really causes delays on a Toronto renovation, and which ones you can plan out early.
Read the guide
Bathrooms
Bathroom waterproofing is the hidden layer that decides how long a shower lasts. What a proper system involves, where leaks start, what to ask before tiling.
Read the guide
We will walk the space with you, tell you what it actually takes, and put it in writing.