
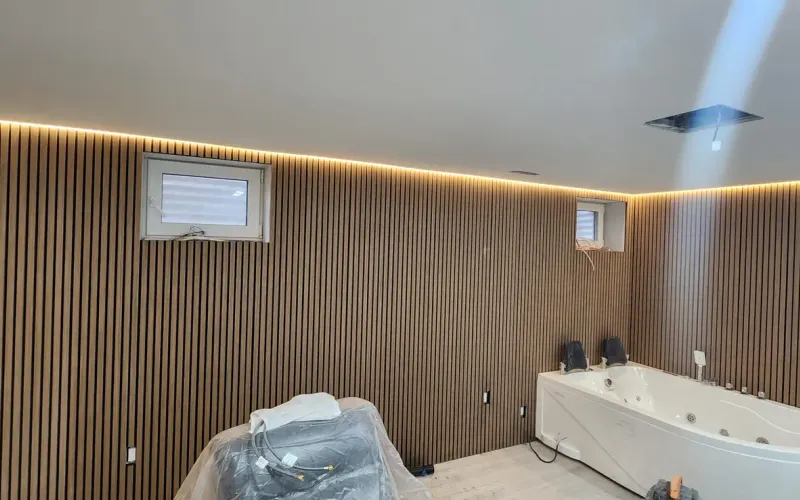
Basement Finishing
Basement apartment permit in Toronto: what the drawings have to show
What Toronto asks for in a basement apartment permit: the 45% zoning rule, each drawing sheet and form, and what gets measured in the house first.
Read the guide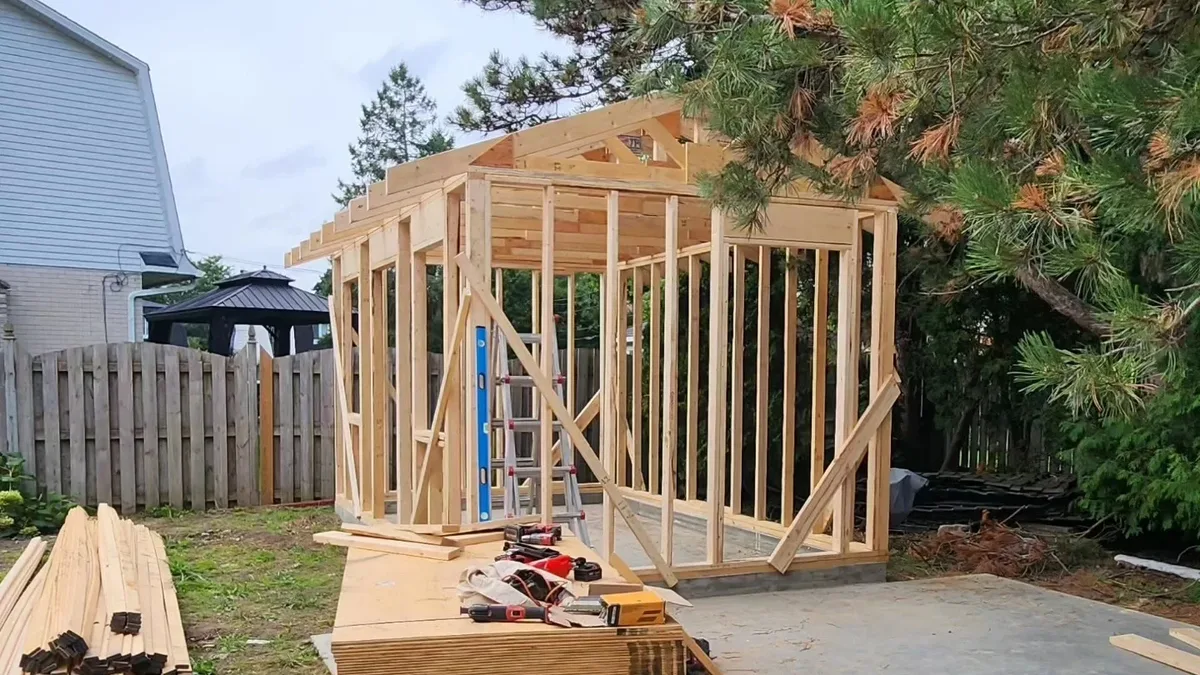
Which Toronto renovations need a building permit and which do not, who issues each approval, the inspections to expect, and the cost of skipping one.
Permits & Planning · September 1, 2026 · 9 min read
The first question on most renovations is not what the room will look like. It is whether the City has to be involved. A building permit in Toronto is not a formality attached to big jobs and skipped on small ones — it is tied to specific kinds of work, and the same kitchen can be renovated twice, once needing a permit and once not, depending entirely on what is being changed behind the finishes.
Below is where that line falls: which renovations need a permit, which generally do not, which approvals come from somewhere other than the City, and what the process looks like from application through to final inspection. Written for houses and condos in Toronto and the GTA. Confirm your own scope with Toronto Building before work starts, because the answer turns on details of your house that a web page cannot see.
A permit is generally required when the work changes the structure, the exterior envelope, the plumbing, the fire separations, or the use of a space. Replacing finishes inside an unchanged layout generally is not. The test is not the size of the budget — it is whether the work touches something the Ontario Building Code regulates.
Put plainly: the City is not reviewing your tile choice. It is reviewing whether the floor above still has something to stand on, whether water and waste run where they are supposed to, and whether the people in the room can get out of it.
| The work | Permit usually needed | What the review is actually about |
|---|---|---|
| Removing or altering a load-bearing wall | Yes | The replacement beam, and whether its posts carry the load down to something solid |
| Adding or relocating plumbing fixtures | Yes | Drain sizing, venting and slope, and where the waste ties in |
| New or enlarged window or door opening in an exterior wall | Yes | The lintel over the opening, and the wall’s insulation and air barrier |
| Finishing a basement into rooms | Usually | Ceiling height, egress, fire separation, and any new plumbing |
| Second suite, or converting a garage into living space | Yes | A change of use: fire separation, sound, egress and ventilation for a dwelling unit |
| Addition, dormer, or raising the roof | Yes | Structure, and zoning as well: height, setbacks and lot coverage |
| Underpinning or lowering a basement floor | Yes | Foundations and the soil beneath them; engineered drawings are expected |
| New cabinets, counters, tile or flooring in the same layout | No | Nothing the Code regulates is being altered |
| Painting, trim, drywall repair, swapping a fixture in place | No | The layout and the services stay where they were |
Finish work that leaves the structure, plumbing rough-in, envelope and layout alone. New cabinets on the same footprint, new countertops, tile over a sound substrate, flooring, painting, trim, and swapping a faucet or a light fitting for another in the same position. The work still has to meet the Code — it simply is not reviewed first.
That last sentence is the part homeowners miss. “No permit” is not “no rules”. A tiled shower with nothing waterproof behind it breaks no permit condition and fails anyway; so does a floor laid over a substrate nobody levelled. What an exemption removes is the outside check, not the standard — which is why the invisible stages matter most in work like bathroom renovations.
Usually, yes. Framing rooms downstairs brings in ceiling height, egress, fire separation and often new plumbing, and any one of those on its own is permit work. A second suite always needs one. Insulating and drywalling an open basement with no new rooms and no new plumbing sits closer to the exempt side.
Two basement items are worth raising early, because they change the drawing set rather than the finish. Lowering the floor — underpinning or benching — is foundation work and expects engineered drawings. And a bedroom below grade needs a window a person can actually climb out of, which often means cutting the foundation wall and building a window well outside it. Both are decided before framing starts, not after; the full sequence is set out under basement finishing.
If the wall is load-bearing, yes — and the review is really about the beam and posts replacing it, not about the wall coming out. A non-structural partition can usually go without a permit, unless it forms part of a required fire separation or carries plumbing that is being moved.
Whether a wall carries load is not settled by how it looks. The direction of the joists above it, what sits over it on the next floor, and whether there is a beam or footing under it all decide the answer, and in an older Toronto house the framing has often been altered at least once already. This gets checked while the layout is still on paper, because a beam changes ceiling heights, cabinet runs and sometimes the whole plan — the reason it turns up so early in the week-by-week account of a kitchen renovation.
It depends on floor area, on height above grade, and on whether the structure is attached to the house. Small detached accessory buildings below the area threshold in the Code are exempt from a building permit; anything larger is not, and a deck is judged on how high it sits and whether it is fixed to the building. Zoning applies either way.
The threshold most homeowners meet first is area: a detached accessory building above roughly ten square metres needs a building permit in Ontario. Below that, zoning still applies — how close to the lot line, how tall, how much of the lot is covered — and a structure that is permit-exempt but zoning-offside is still something you will be asked to fix. Zoning differs across Toronto and the GTA, so check both against your address, not a neighbour’s.
No. Electrical work in Ontario is filed separately with the Electrical Safety Authority, by the licensed electrical contractor doing it, and inspected by the ESA rather than by the City. It runs alongside the building permit and neither one replaces the other. Plumbing and HVAC, by contrast, sit inside the building permit.
Ask in writing which trade files what. On a job with a building permit and an ESA notification running at the same time, it is easy for each side to assume the other filed it. Having that named in the scope is one of the things that separates a quote somebody has thought through from one they have guessed at — the rest of that list is in reading a contractor quote.
| Approval | Who issues it | When it applies |
|---|---|---|
| Building permit | Toronto Building | Structural, envelope, plumbing, fire-separation or change-of-use work |
| Electrical notification | Electrical Safety Authority | New or altered wiring, filed by the licensed electrical contractor |
| Zoning review | The City, inside the permit application | Height, setbacks, lot coverage, permitted use |
| Minor variance | Committee of Adjustment | When the design does not meet a zoning rule and you are asking for relief |
| Heritage approval | The City’s heritage staff | Listed and designated properties, and those in a heritage conservation district |
| Condominium approval | The condo corporation, not the City | Anything the declaration and rules put under the board’s control |
Board approval — and it is often the slower of the two. A corporation will usually want drawings, an engineer’s letter for anything structural or for changes to plumbing, proof of the contractor’s insurance, and a booked service elevator. It sets working hours and noise windows as well, and a city permit overrides none of it.
The effect lands on the schedule rather than on the scope. Material has to arrive in loads a single elevator booking can absorb, noisy work has to fit the hours the corporation allows, and demolition waste leaves by a route the building approves. Those constraints belong in the plan before anything is ordered — the conditions we build around on condo and apartment renovations.
You submit drawings and an application; the City reviews them for Building Code compliance and, separately, for zoning. The permit is then issued or returned with comments. Once work starts, inspections happen at set stages, and the permit is closed by a final inspection — not by the last coat of paint.
The Building Code sets review periods for a complete application — ten business days for a house, longer for larger and more complex buildings. Two things about that number matter. The clock starts when the application is complete, not when it is first submitted; and a review that comes back with comments starts an exchange rather than simply adding days. Drawings that answer the reviewer’s questions the first time are most of the difference between a fast permit and a slow one.
| Stage | What happens | What holds it up |
|---|---|---|
| Drawings and application | The scope is drawn to a level a reviewer can assess; zoning is checked at the same time | Missing dimensions, no structural detail, or a design that quietly needs a variance |
| Review and issuance | The City issues the permit or returns comments; fees follow the City’s published schedule | Incomplete submissions, and answers sent back one at a time |
| Inspections during the work | Called at the stages the permit lists — typically footings, framing, plumbing rough-in, insulation and vapour barrier | Closing up a wall before the inspection that wall was waiting for |
| Final inspection | The finished work is checked against the approved drawings and the permit is closed | Work that drifted from what was approved and was never revised on paper |
The City can order the work uncovered, corrected or removed, and a permit obtained after the fact. The more common cost arrives later: a question from a lawyer at resale, an insurer asking who approved the wiring, or a buyer discounting a finished basement that has no paperwork behind it.
If you have bought a house with unpermitted work already in it, the useful move is finding out what it is before somebody else does. What sits behind the drywall decides whether this is a paperwork problem or a rebuild, and that is worth knowing before you plan anything on top of it — where most of the older-house home renovations we take on actually begin.
Eight things, all of them answerable from the drawings and the contract before anyone swings a hammer. None of them get easier once the room is open and a crew is standing in it.
Settling these before demolition does not slow a renovation down. Finding them out in week three does. If you want the permit question answered against a specific scope, you can see the range of work we take on across general contracting and kitchen renovations, look through finished projects in the gallery, or get in touch.
Either. The owner is the applicant on most residential permits, and a contractor or designer commonly applies on the owner’s behalf. What matters is that it is agreed in writing before the application goes in, together with who pays the City’s fees and who books the inspections. The application nobody was assigned is the one still sitting untouched in week three.
Ontario’s Building Code Act allows a permit to be revoked if work has not started within six months of issuance, or if the work is suspended for more than a year. In practice a permit is pulled when the job is ready to run, not months ahead of it. If a project is going to pause for a long stretch, tell the City rather than letting the file go quiet.
Replacing a window in the existing opening, with no change to the size of the hole, generally does not need a building permit. Enlarging an opening, adding a new one, or cutting an egress window into a foundation wall does, because the wall above the opening has to be supported. The change to the opening decides it, not the window itself.
No. Inspections check compliance with the Building Code and with the approved drawings — structure, plumbing, fire separation, egress. They are not a review of workmanship, of finish, or of the contract you signed. A passed final inspection and a well-built renovation are two separate things, and only one of them is your contractor’s responsibility.
Basement Finishing
What Toronto asks for in a basement apartment permit: the 45% zoning rule, each drawing sheet and form, and what gets measured in the house first.
Read the guide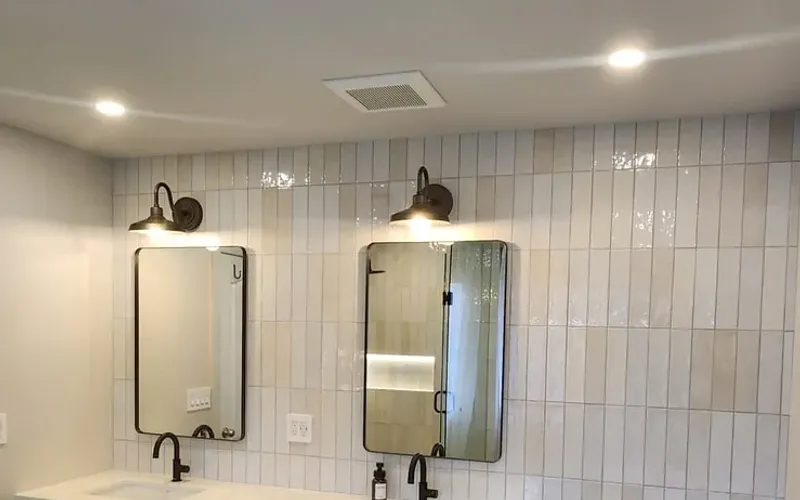
Bathroom Renovations
How many CFM a bathroom exhaust fan needs, why it moves less air than the box says, where the duct must end, and how to test the fan you have now.
Read the guide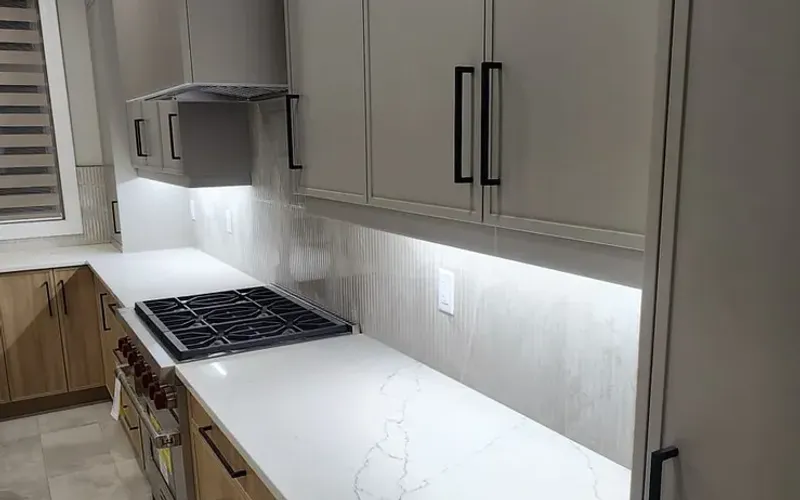
Kitchen Renovations
How to decide whether to paint, reface or replace kitchen cabinets: what to check inside each box, what every finding means, and what moves when boxes come out.
Read the guide
We will walk the space with you, tell you what it actually takes, and put it in writing.