
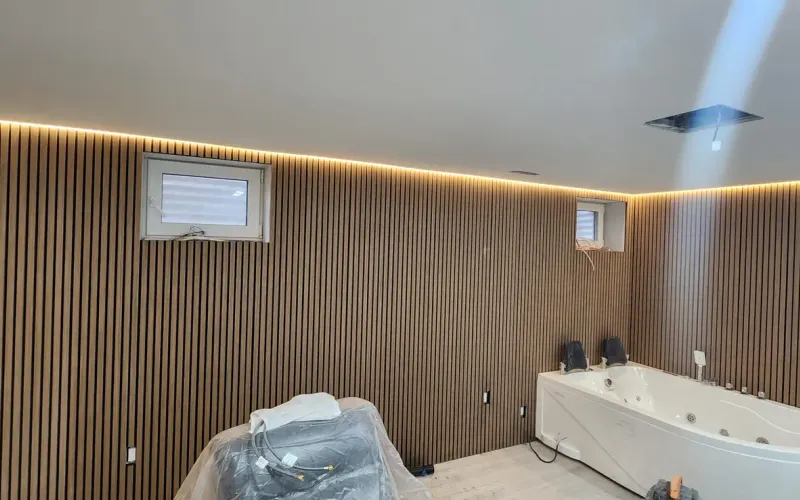
Basement Finishing
Basement apartment permit in Toronto: what the drawings have to show
What Toronto asks for in a basement apartment permit: the 45% zoning rule, each drawing sheet and form, and what gets measured in the house first.
Read the guide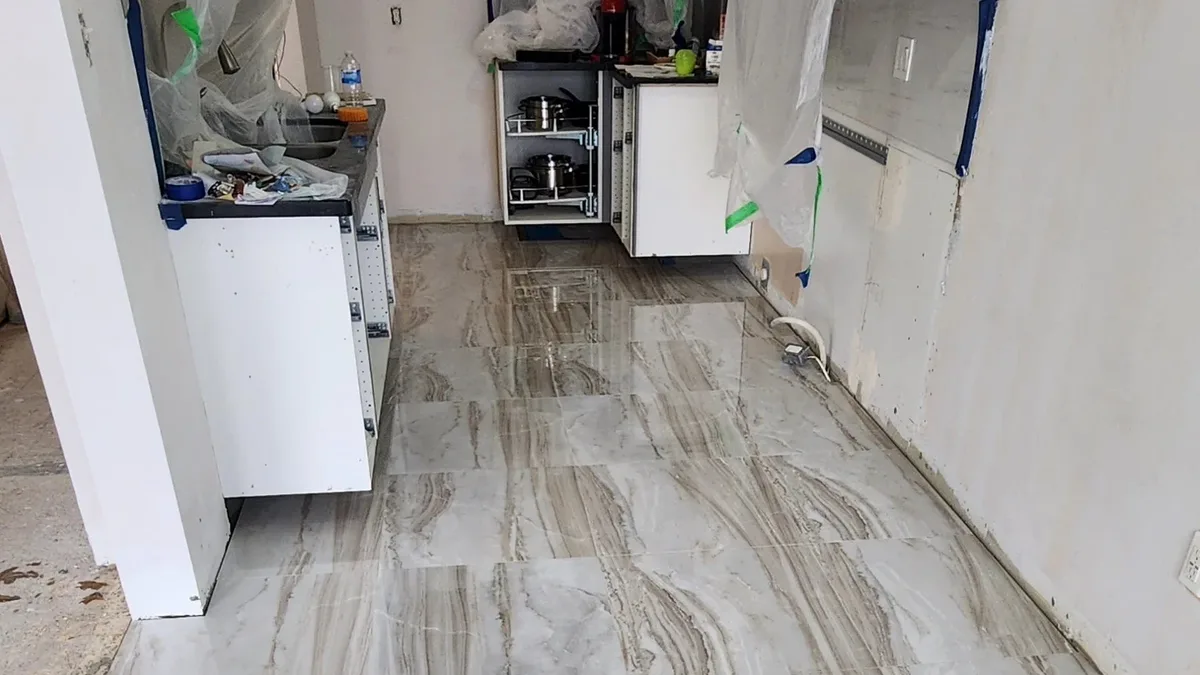
A Toronto contractor's week-by-week look at a kitchen renovation: demolition, rough-in, inspections, cabinets, the countertop gap and the punch list.
Kitchen Renovations · August 30, 2026 · 8 min read
A kitchen renovation looks like one job from the outside. On site it is eight or nine trades taking turns in the same small room, each of them waiting on the one before. The part homeowners find hardest is usually not the work itself — it is not knowing what is supposed to be happening on a given day, or why the room sat untouched for six days after the cabinets went in.
Below is the order a kitchen actually runs in, what is happening at each stage, and where the schedule really gets decided. It is written for houses and condos in Toronto and the GTA.
A kitchen that keeps its existing layout commonly runs somewhere around five to eight weeks on site once demolition starts. Moving plumbing, taking out a wall or changing the footprint adds to that. The single longest pause is not labour at all — it is the countertop, which cannot be measured until the cabinets are standing.
| Stage | What is actually happening | Where it usually slips |
|---|---|---|
| Before day one | Final layout, appliance specifications, cabinet and tile orders released | Cabinet lead time; an appliance still undecided |
| Week 1 — demolition | Cabinets, counters, flooring and drywall come out; structure and services become visible | Old wiring, undersized panel, water damage, a wall that turns out to be bearing |
| Week 1–2 — rough-in | Framing corrected, drain and supply lines moved, circuits pulled, range venting run | Waiting for an inspection slot |
| Week 2–3 — close the walls | Rough-ins signed off, insulation, drywall, taping, sanding, primer | Drying time between compound coats |
| Week 3–4 — floor and cabinets | Flooring laid, cabinet boxes set, levelled, scribed and fastened | A damaged door or a missing filler from the cabinet order |
| Week 4–5 — countertop | Template taken on the installed cabinets, then the slab is cut and polished off site | This is the pause. Nothing on site shortens it. |
| Week 5–6 — trim out | Counter set, sink and faucet connected, backsplash tiled and grouted, outlets and lights finished | Tile has to set before grout goes in |
| Week 6 onward — finish | Final paint coat, appliances installed and tested, deficiencies corrected | The list nobody wrote down |
Those ranges are general context for planning, not a schedule for any particular kitchen — your own dates come from your drawings, your building, and what demolition finds.
Week one is demolition, and demolition is really a survey. Everything the drawings assumed becomes checkable for the first time: what the walls are made of, where the drain actually runs, whether the wiring can carry a modern kitchen. In older Toronto housing stock this is where a project either confirms its plan or gets a new one.
The things that most often turn up behind a Toronto kitchen wall:
Nothing on that list is a disaster on its own. All of them are worse when they are found in week four instead of week one, which is the argument for opening up the room early and re-pricing honestly at that point rather than pushing on. This is also the part of the job where a single point of coordination matters most — see how we handle it under general contracting.
Rough-in is all the work that ends up buried: framing corrections, drain and vent lines, water supply, gas if there is any, electrical circuits, and the duct for the range hood. It is the stage that decides whether the finished kitchen works, and it is the stage that looks like the least progress, because at the end of it the room is still open studs.
Two things stall a rough-in more than anything else. The first is an appliance that has not been chosen. A rough-in is dimensioned from real specification sheets — the height of the hood duct, the depth of the fridge box, whether the range is gas or induction, where the dishwasher drain has to land. A model chosen later than this stage means opening a wall twice.
The second is inspection scheduling. Electrical work in Ontario is notified to and inspected by the Electrical Safety Authority, and permitted plumbing and structural work is inspected by the municipality. Nothing gets covered until the inspection passes. A day or two waiting for an inspector is normal and not a sign anyone has stopped working.
Broadly: replacing cabinets, counters, flooring and fixtures in the same layout generally does not need a building permit, while removing or altering a wall, changing structure, adding or relocating plumbing fixtures, or changing a window or door opening generally does. Electrical work is notified to the ESA either way. Confirm your own scope with the City before demolition.
Two details that catch people out:
In houses, Toronto's noise bylaw also limits when construction noise is permitted — daytime hours on weekdays and Saturdays, and not on Sundays or statutory holidays. It is worth knowing before you plan a crew around a long weekend.
Because a stone or quartz countertop cannot be measured from drawings. A fabricator templates the actual installed cabinets, then cuts, polishes and finishes the slab off site. That fabrication window is commonly one to two weeks, and it starts only after template day. It is the one part of a kitchen that a bigger crew cannot speed up.
What you can control is not losing days before template day. The fabricator needs specific things in the room to take a usable template:
| On site for template day | Why it has to be there |
|---|---|
| Cabinets installed, levelled and fastened | The template copies the real top surface, including any out-of-square wall |
| The actual sink, not the model number | An undermount cut-out is made to the sink in the room |
| Faucet, and any soap dispenser or air switch | Every hole is drilled at the shop, not on your counter |
| Cooktop specification sheet | The cut-out dimension comes from the manufacturer, not from the appliance box |
| A decision on overhang, edge profile and seam placement | Changing any of them after template means re-cutting the slab |
Plan the gap rather than fight it. It is a good window for the final paint cut-in, for a floor that still needs protection removed, and for anything on the punch list that does not touch the counter run.
Flooring usually goes down before the cabinets, so a dishwasher can be pulled out later without hitting a step, and so the toe-kick line stays clean. Cabinets are set on the finished floor. Primer and the first coat of paint go on before cabinets; the final coat goes on near the end, after the knocks and scuffs of installation have already happened.
The exception is a floor that is being installed under cabinets for height reasons — a tile build-up that would leave the dishwasher trapped, for example. That gets decided at design, not on the day, and it is worth asking about when the layout is agreed.
A punch list is the written record of everything still outstanding once the kitchen is functionally finished: a door that needs adjusting, a caulk line, a scratch, a missing filler panel, an outlet plate. It is short work spread across several trades, which is exactly why it takes longer than it looks — each item waits for the person who can do it.
What makes it go quickly is writing it down once, in one walkthrough with the contractor, instead of sending items in one at a time over three weeks. Cabinet doors in particular want a second adjustment after the room has been through a heating cycle, so a few items are reasonably left for a later visit.
Almost never the trades. In practice it is decisions and orders — things that happen off site, weeks before anyone notices the effect. The table below is the short list worth watching.
| Cause | When it bites | What prevents it |
|---|---|---|
| Cabinet order changed after release | Week 3–4, when the boxes should be arriving | Signing off the cabinet drawings once, against the appliance list |
| Appliances chosen after rough-in | Immediately — the wall has to reopen | Model numbers and spec sheets before any wall closes |
| Countertop material left open | Week 4, at template | Slab selected and reserved while the walls are still open |
| Tile back-ordered or a dye-lot short | Week 5, mid-backsplash | Ordering the full quantity plus waste in one lot, early |
| Electrical service too small for the new load | Week 1, at demolition | Checking the panel and service size during estimating |
| A decision waiting on the homeowner | Any week, and it compounds | A dated list of what is needed and by when, agreed up front |
Everything that a later trade measures from. If these are settled before the first cabinet comes off the wall, most of the table above stops being relevant:
That last one is not a detail. A kitchen renovation is the one job that removes the room the household runs on, and a temporary setup arranged in advance is much calmer than one improvised on demolition morning.
If you are planning a kitchen in Toronto or the GTA and want the sequence set out against your own drawings, see our kitchen renovation service, have a look at finished work in the project gallery, or get in touch and we will walk the space with you.
A kitchen that keeps its existing layout commonly runs about five to eight weeks on site once demolition begins. Moving plumbing, removing a wall or changing the footprint adds time. Ordering time for cabinets and appliances happens before that and is separate from the on-site schedule.
Replacing cabinets, counters, flooring and fixtures in the same layout generally does not need a building permit. Removing or altering a wall, changing structure, adding or relocating plumbing fixtures, or changing a window or door opening generally does. Electrical work is notified to the Electrical Safety Authority either way. Confirm your scope with the City before you start.
A stone or quartz countertop is templated from the installed cabinets, then cut and polished off site. Fabrication commonly takes one to two weeks and cannot start before template day. Having the actual sink, faucet and cooktop specifications on site for the template keeps that window from getting longer.
Most people do. Plan a temporary setup before demolition: somewhere for the fridge, a kettle and microwave, and a sink you can reach. Expect dust protection at the room opening, and expect the room itself to be unusable from demolition until appliances are reconnected near the end.
Basement Finishing
What Toronto asks for in a basement apartment permit: the 45% zoning rule, each drawing sheet and form, and what gets measured in the house first.
Read the guide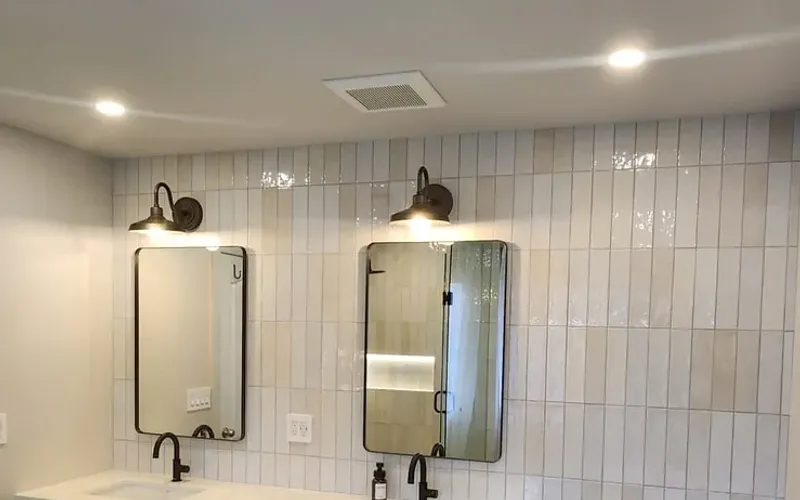
Bathroom Renovations
How many CFM a bathroom exhaust fan needs, why it moves less air than the box says, where the duct must end, and how to test the fan you have now.
Read the guide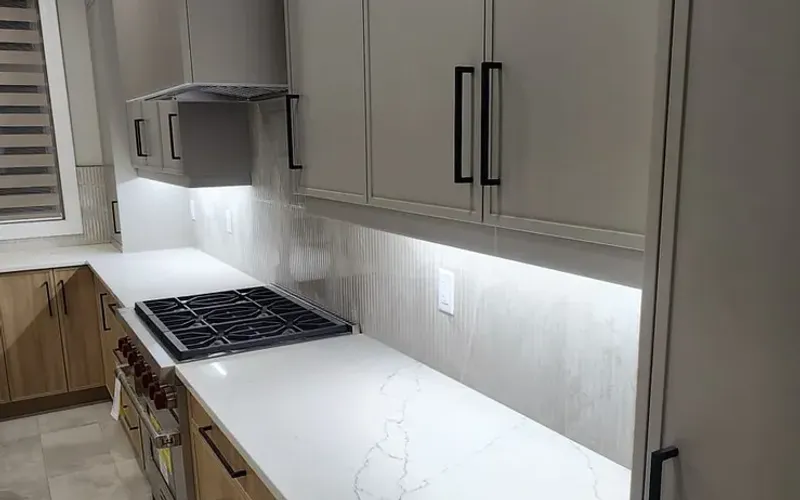
Kitchen Renovations
How to decide whether to paint, reface or replace kitchen cabinets: what to check inside each box, what every finding means, and what moves when boxes come out.
Read the guide
We will walk the space with you, tell you what it actually takes, and put it in writing.