Basement apartment permit in Toronto: what the drawings have to show
What Toronto asks for in a basement apartment permit: the 45% zoning rule, each drawing sheet and form, and what gets measured in the house first.
Basement Finishing · October 21, 2026 · 8 min read
The City of Toronto calls a basement apartment a secondary suite: a second, smaller dwelling unit added inside an existing detached house, semi-detached house or townhouse. Building one is permit work every time, and a basement apartment permit is approved or sent back on the strength of its drawing set.
This guide follows the City's own list of what goes into that application, one sheet at a time, and pairs each sheet with what has to be measured in the house before anyone can draw it. It starts with the zoning question, because that one decides whether the rest is worth paying for.
Can your house have a basement apartment under Toronto zoning?
For a detached house, a semi or a townhouse, the by-law allows one, within limits. Toronto's Zoning By-law 569-2013 permits one secondary suite in each dwelling unit of a detached house, semi-detached house or townhouse. The suite's interior floor area may be no more than 45 percent of the interior floor area of the dwelling unit it sits in. The one exception is a one-storey detached house, where a basement suite may take the whole basement.
Those rules are in chapter 150.10 of the by-law, on the City's secondary suite regulations page. The arithmetic below counts the whole house, basement included. The zoning summary in your application is where your designer shows the exact figure the examiner checks, so treat these two house shapes as a first test, not the final number.
Two-storey semi
Main floor 650 sq ft, second floor 650 sq ft, basement 650 sq ft. The whole dwelling unit is 1,950 sq ft.
45 percent of 1,950 is about 877 sq ft, so a suite that uses the full 650 sq ft basement is inside the limit.
A basement this size usually still keeps a laundry or mechanical room on the house side.
One-storey bungalow
Main floor 1,100 sq ft, basement 1,100 sq ft. The whole dwelling unit is 2,200 sq ft.
By the percentage alone the suite would stop at 990 sq ft, but the by-law lets a basement suite in a one-storey detached house occupy the whole basement.
That exception covers detached bungalows only, so a one-storey semi works to the 45 percent figure.
Zoning is checked against the address, so the examiner reads it from the site plan and the zoning summary in your application. Measure the floors before a designer starts, and the area question is settled on day one instead of at plan review.
What does the City want to see in the drawings?
Toronto Building's guide for secondary suites lists a site plan, a floor plan of every level, cross-sections and construction details, all drawn to scale, fully dimensioned, signed, dated and sent as PDF files. Each sheet answers a different question for the examiner, and each one depends on numbers taken in the house first.
The list below follows the City's secondary suites application guide. The right-hand column is the site work behind it, which is where we come in before the drawings are finished.
Sheet
What the City says it must show
What gets measured in the house first
Site plan
Property lines and lot area from a current survey, buildings with setbacks, a summary of permitted and proposed zoning numbers, parking, driveway, landscaping, sheds, decks and garages
Your survey, plus anything built since it was drawn: a deck, a shed, a widened driveway
Floor plans
Every level, existing and proposed use of each space, where the smoke alarms and carbon monoxide detectors go, every plumbing fixture, foundation and exterior walls, partitions and the framing above
Room sizes wall to wall, posts and beams, the furnace, water heater and panel, the floor drain and the existing stack
Cross-sections
Each floor, wall and roof assembly, the footing and foundation wall, the height of outside grade above the basement floor, floor-to-floor and floor-to-ceiling heights, stairs, landings, guards and handrails
Clear height under joists, beams and ducts in each room, grade height at each window, the stair's rise, run and headroom
Details and notes
Materials and specifications for every assembly, a typical wall section, a typical roof detail, and the guard with its connection detail
What the existing walls and ceiling are made of, so the details describe what is really there and what will be added
Two lines in that guide catch people out. The floor plans have to place every alarm and detector, so the alarm layout is decided at drawing stage. The sections have to show the height of the ground outside above the basement floor, which is the number behind every window decision downstairs.
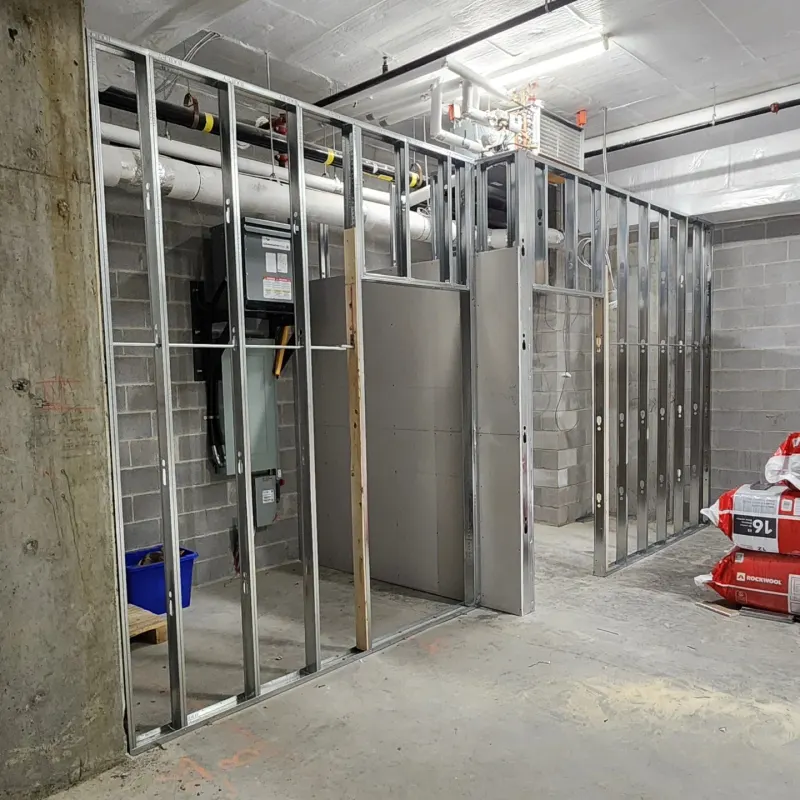
Steel stud framing on one of our below-grade jobs, built around an electrical panel and overhead pipes. The walls on the floor plan become these studs, and the panel and pipes have to stay reachable once they are closed in.
Which measurements change the design?
A handful of numbers decide whether a basement layout survives plan review as drawn: the clear height in each room, the size and sill of each bedroom window, the stair, and where the furnace and panel sit. Get them on paper before anyone draws a wall, and the layout is built around them rather than redrawn after comments.
Clear height and bulkheads
The section sheet shows floor-to-ceiling height, and an examiner reads it room by room. In older GTA basements the joists are rarely the problem. Ducts, a steel beam and a drain line hung below the joists are, and a bulkhead built to hide them can take a room under the height the code allows. Measuring the lowest point in every room, not the open middle, shows which rooms can stay rooms and which become storage, a closet or the mechanical room. When the whole floor is too low, lowering it by underpinning or benching is structural work with its own engineering, and it goes on the drawings from the start.
Bedroom windows
A basement bedroom needs a window a person can get out through, and the code sets its opening size and the height of its sill above the floor. Many original basement windows are small sliders set high on the wall. Grade height on the section matters here, because a bigger opening often means cutting the foundation wall and digging a window well outside. Figures for the opening and the sill vary from one source online to the next, so the numbers on your drawings come from the current Ontario Building Code as your designer applies it to your house.
The stair
The City asks for stair, landing, guard and handrail details on the section. An existing basement stair was often built steep and with little headroom where it passes under the floor above. If it becomes the suite's way in and out, its rise, run and headroom are measured and shown, and a guard on an open side gets a connection detail of its own.
Alarms and the separation between the units
The floor plans place each smoke alarm and carbon monoxide detector. The fire separation between the suite and the house is described in the wall and ceiling assemblies on the section and the details. Both are decided with the designer before framing, because they set what goes behind the drywall: the type of board, how the ceiling is closed, and how doors between the two units are hung.
The mechanical room
The furnace, water heater, electrical panel and main shut-off usually stay in the basement and usually serve the whole house. Where that room sits, and how both households reach it, is a layout question. Framing it in early, as in the photo above, keeps the services out of the suite's living space and accessible for repairs.
Who can prepare and sign the drawings?
The drawings come from a designer qualified under Division C, Part 3, Section 3.2 of the Ontario Building Code, a professional engineer, or an architect. A qualified designer puts their name, registration number, qualification number, signature and a statement of responsibility on the plans. An exempt property owner states the reason for the exemption.
Up to four forms travel with the drawings. The City lists them like this:
Application for a Permit to Construct or Demolish
Required for every submission. If you use one of the City's pre-reviewed plans, its reference number goes in section B(ii).
Schedule 1: Designer Information
Filled in by every designer except engineers and architects. With a pre-reviewed plan, the homeowner or designer accepts responsibility for the design.
Assumption of Responsibility for Engineering Content
Needed when a drawing carries a professional engineer's seal, which is common once underpinning or a new beam is involved.
Rental Renovation Licence Screening Form
Tells the City whether the work also needs a rental renovation licence under Municipal Code Chapter 662.
The application goes in through Toronto Building Online Services or by email. Intake staff check that it is complete, and anything missing has to be sent again before an examiner reviews it, which is why a complete set the first time matters more than a fast one.
How are heating, plumbing and wiring permitted?
They ride alongside the building permit. Heating and ventilation work follows the City's residential HVAC guide, plumbing and drain work is filed with a Plumbing Data Sheet, and wiring is done by a Licensed Electrical Contractor who notifies the ESA. The related mechanical and plumbing permits can be filed after the building permit application.
For a house with one or two units, the City does not ask for plumbing drawings unless there is a reverse-sloping driveway, which needs a driveway drawing and a drain plan.
A second kitchen and bathroom downstairs usually means new drains tied into the existing stack, so the floor drain and stack location measured for the floor plan decide where those rooms can go.
Heating the suite is planned with the HVAC guide in hand, since the furnace in the mechanical room often serves both units.
The building inspections then happen while the walls are open: framing, plumbing and electrical rough-ins are looked at before insulation and drywall go on, so the order of work on site follows the order of inspections.
What can you gather before the first site visit?
Most of what the designer and contractor need already exists in the house or in your files. Having it ready shortens the first visit and lets the measuring start where the decisions are:
The property survey you received when you bought the house.
Any earlier permits or drawings for the house, including old basement work.
A rough floor area of each level, to check the 45 percent limit early.
A note of where water has shown up downstairs in the past, even once.
The age of the furnace and water heater, and the size of the electrical panel from its label.
A first idea of the rooms: how many bedrooms, and where the kitchen and bathroom should go.
Water history matters more than it looks. A suite closes up the walls where seepage would show, so any moisture is dealt with before the first stud, as our guide to basement moisture before finishing explains.
Where we fit in
Art Style Construction builds basements across Toronto and the GTA, including suite layouts with their own kitchen and bathroom, as part of our basement finishing work: framing off the foundation wall, rough-ins inspected while the walls are open, then insulation, drywall and finishes in that order. Our drywall installation covers the boards and ceilings that the separation details call for. If you are still working out which other projects in the house need a permit, start with our guide to renovation permits in Toronto. To talk about your basement, send us a message; the first visit is free.
Questions homeowners ask about this
Do I need a permit for a basement apartment in Toronto?
Yes. The City of Toronto treats a secondary suite as interior work that adds a second dwelling unit, and that needs a building permit, with drawings of every level, cross-sections and construction details. Related plumbing, heating and electrical work is permitted alongside it.
How big can a basement apartment be in Toronto?
Under Zoning By-law 569-2013, a secondary suite's interior floor area can be no more than 45 percent of the interior floor area of the dwelling unit it is in. In a one-storey detached house, a basement suite may occupy the whole basement.
Who can draw the plans for a secondary suite?
A designer qualified under Division C, Section 3.2 of the Ontario Building Code, a professional engineer or an architect. Designers other than engineers and architects also fill in Schedule 1, and an exempt property owner states the reason for the exemption.
What has to be shown on the floor plans?
Every level of the house, the existing and proposed use of each space, every plumbing fixture, the walls and framing, and the locations of the smoke alarms and carbon monoxide detectors.