
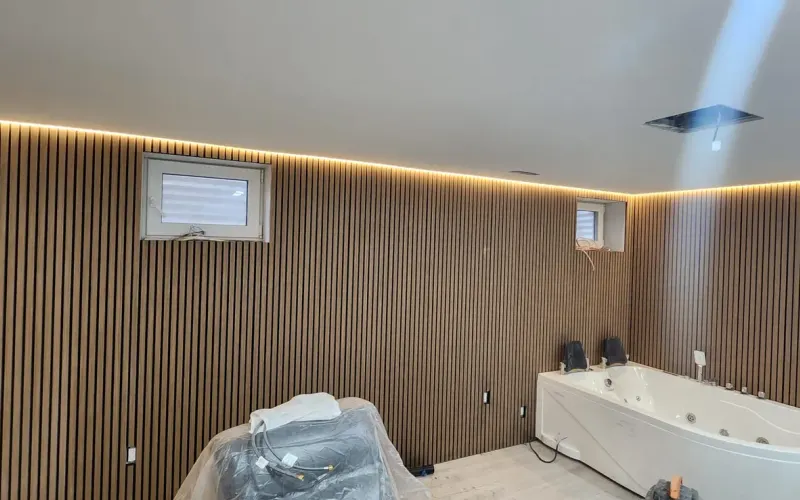
Basement Finishing
Basement apartment permit in Toronto: what the drawings have to show
What Toronto asks for in a basement apartment permit: the 45% zoning rule, each drawing sheet and form, and what gets measured in the house first.
Read the guide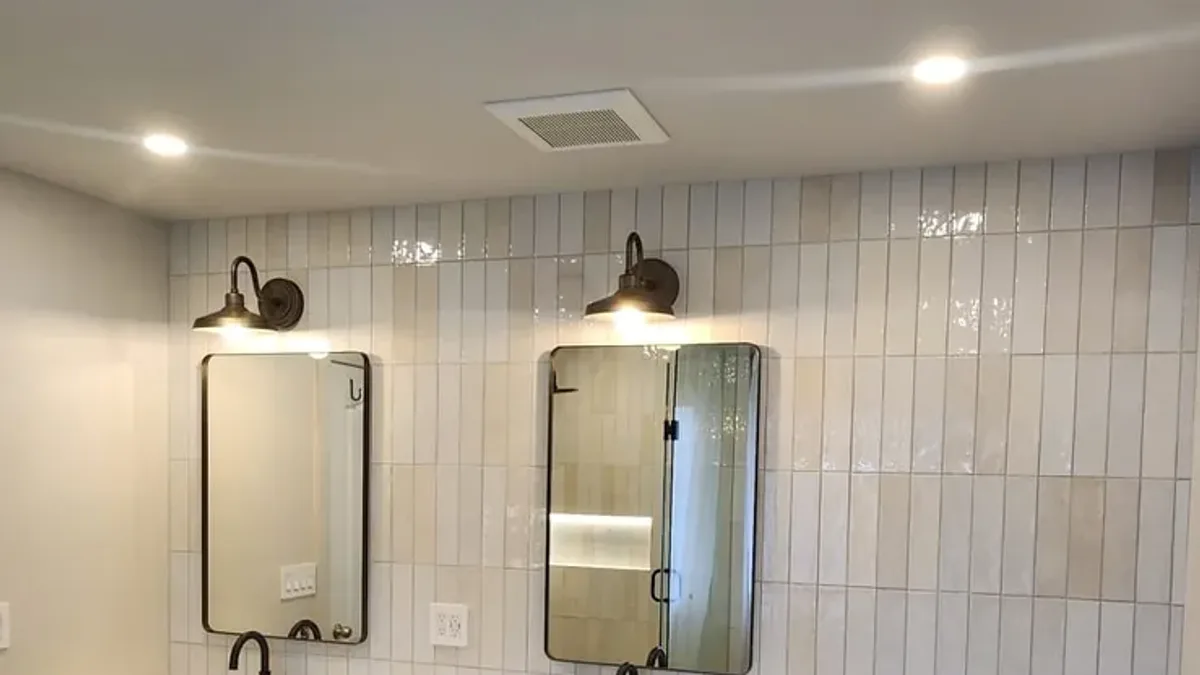
How many CFM a bathroom exhaust fan needs, why it moves less air than the box says, where the duct must end, and how to test the fan you have now.
Bathroom Renovations · October 18, 2026 · 8 min read
A bathroom makes more moisture than any other room in the house, and in a Toronto winter that moisture goes looking for the coldest surface it can find: the mirror first, then the window, then the ceiling paint, and, if the fan sends it there, the underside of the roof. The exhaust fan is the one part of a bathroom that decides where that water ends up. It is also the part most often picked by price, mounted wherever the joists allow and ducted by whoever is closest to the attic hatch.
This guide covers the two things worth getting right: how much air the fan should move for your room, and where its duct must end. Then it shows how to test the fan you already have.
For a bathroom up to 100 square feet, the Home Ventilating Institute recommends 1 CFM (cubic foot per minute) of exhaust for every square foot of floor, which works out to about eight air changes an hour. Above 100 square feet, size by fixture instead: 50 CFM each for a toilet, a shower and a tub, and 100 CFM for a jetted tub.
The numbers come from HVI's page on bathroom ventilation. Two rooms of the size we usually see in GTA houses show how the rule works in practice.
Floor area: 40 square feet, under the 100 square foot line.
Rule: 1 CFM per square foot.
Result: 40 CFM by the formula. Fans for bathrooms are rarely sold below 50 CFM, so the smallest common size already covers it.
Floor area: 143 square feet, over the line, so count fixtures.
Fixtures: a toilet, a walk-in shower and a freestanding tub.
Result: 50 + 50 + 50 = 150 CFM in total. In a long room that total is often split between two fans, one over the shower and one near the toilet.
Ceiling height changes the picture too. The per-square-foot rule assumes an ordinary 8 foot ceiling, so a bathroom with a 10 foot or vaulted ceiling holds more air and needs the next size up.
Once a room passes 100 square feet, HVI stops counting floor area and adds up what produces moisture or odour. Write down every fixture in the room, read its number from the table, and add them.
| Fixture | Exhaust it adds | Where the grille usually goes |
|---|---|---|
| Toilet | 50 CFM | Over or near the toilet, and inside the enclosure if the toilet has its own door |
| Shower | 50 CFM | In the shower ceiling or just outside the glass, with a fan rated for a wet location if it sits over the shower |
| Bathtub | 50 CFM | Above or beside the tub |
| Jetted tub | 100 CFM | Above the tub, since the jets put more vapour in the air |
A combined tub and shower counts once as a shower. A steam shower is a separate case: HVI suggests its own fan, run after the steam session ends.
The CFM printed on the box is the airflow when the fan pushes against very little resistance. Every metre of duct, every bend and every flap the air has to open takes some of that away, so a fan that meets the HVI number on paper can fall well short in the ceiling.
These are the usual places the airflow goes:
The fan's own instructions list the largest duct length and the number of elbows it was designed for. When the route is long, a fan with a higher rating or a smoother route with rigid duct is the answer, not a bigger hole.
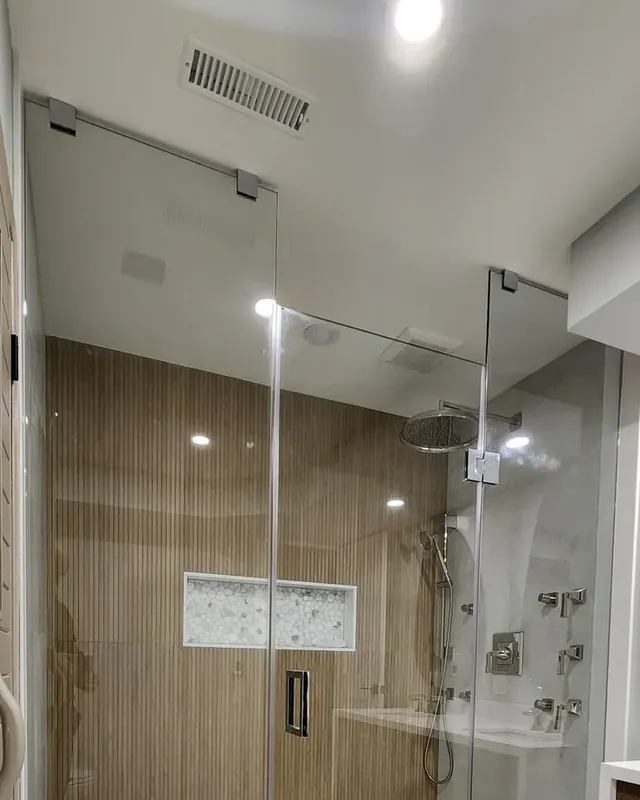
Outside the house, through a hood with a damper, every time. The attic is not outside. Air pushed into it is warm and wet, and in winter it meets roof sheathing and nails that are below freezing, where it turns to frost and then to water when the weather warms.
That leaves three real routes and one that should never be used. This is how they compare in a GTA house with a cold attic above the bathroom.
| Route | When it suits | What to watch | Verdict |
|---|---|---|---|
| Through the roof, with a roof cap | A bathroom on the top floor, right under the attic | The cap has to be flashed into the shingles like any roof opening; the duct crossing the attic needs insulation | Usually the shortest and best route |
| Through an outside wall | A bathroom on an outside wall, or a main floor or basement bathroom | Joist direction decides whether the duct can run straight; the hood needs a damper that closes in wind | Good, often the only route below the top floor |
| Through the soffit | When the roof cannot be opened and no wall is close | Soffit vents draw air into the attic, so moist air can be pulled straight back in unless the duct ends in a proper soffit hood with a damper | Only with a dedicated hood, never just aimed at a vented soffit |
| Into the attic | Never | Frost on the underside of the roof, wet insulation, stained ceilings, mould on the sheathing | Not acceptable, and a home inspector will note it |
Any part of the duct that crosses an unheated attic should be insulated along its whole length and sloped slightly down toward the outside, so that water that condenses inside it drains out through the hood instead of running back into the fan and dripping from the grille.
You do not need tools for most of it. Take a shower with the fan running, then walk through this list. Any one of these points to a fan that is too small, a duct that is blocked or a route that ends in the wrong place.
If the duct turns out to end in the attic, fix the route before buying a bigger fan. A bigger fan on the same route only puts more water up there.
HVI recommends leaving the fan on for 20 minutes after you use the bathroom. Very few people remember to, so the control matters as much as the fan. The common choices are:
Moving a fan, adding one where there was none or changing the switch to a timer usually means new wiring. In Ontario that work is done by a Licensed Electrical Contractor, who files the notification with the ESA (ESA, working with general contractors).
The easiest time to get the duct right is when the ceiling is open, before any drywall goes up. In a full bathroom renovation the fan fits into the sequence like this:
Once the ceiling is closed and tiled, rerouting a duct means opening a finished ceiling, which is why the route is decided before framing. The same order of trades is why we treat bathroom waterproofing and the fan as two parts of one job: the membrane keeps water out of the walls, and the fan keeps it out of the air.
Art Style Construction builds complete bathrooms across Toronto and the GTA as part of our bathroom renovations, with the fan, its duct and its controls planned together with the layout. If you are still choosing the layout itself, our guide to small bathroom layouts shows where the fixtures can go. For a stained or peeling ceiling around an old fan, our drywall repair work covers replacing the damaged section once the cause is fixed. To talk about your bathroom, send us a message; the first visit is free.
No. Air from a bathroom is warm and wet, and in a GTA winter it condenses on the cold roof boards and nails, then soaks the insulation and stains the ceiling below. The duct has to run to a roof cap, a wall hood or a dedicated soffit hood, and be insulated where it crosses the attic.
For a bathroom up to 100 square feet, HVI recommends 1 CFM per square foot of floor, so an 80 square foot room needs about 80 CFM. Over 100 square feet, add 50 CFM each for the toilet, shower and tub, and 100 CFM for a jetted tub.
HVI recommends about 20 minutes after you use the bathroom. A countdown timer or a humidity sensor makes that happen without anyone having to remember to switch the fan off.
Usually the fan moves less air than its rating because the duct is long, bent, crushed or blocked, or the outside damper is stuck. It can also be too small for the room, or the door has no gap under it. Hold a square of toilet paper to the grille and check the outside hood to narrow it down.
Basement Finishing
What Toronto asks for in a basement apartment permit: the 45% zoning rule, each drawing sheet and form, and what gets measured in the house first.
Read the guide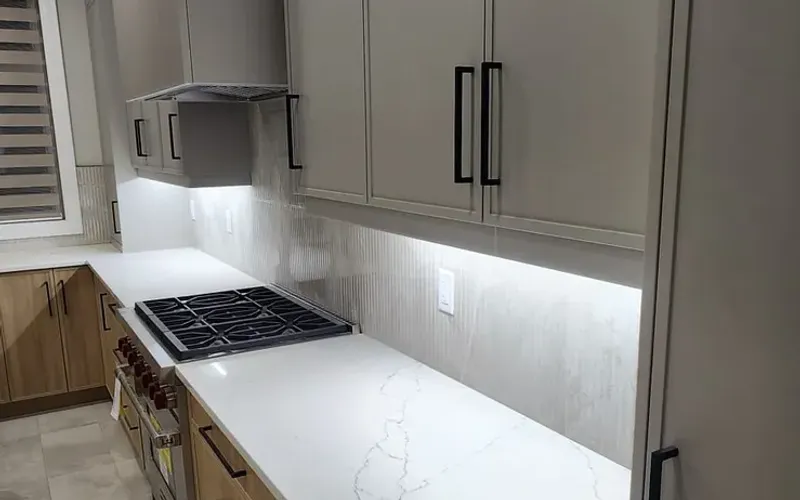
Kitchen Renovations
How to decide whether to paint, reface or replace kitchen cabinets: what to check inside each box, what every finding means, and what moves when boxes come out.
Read the guide
General Contracting
What licensed, insured and bonded mean for a renovation contractor in Toronto, which document proves each one, and where to check it yourself for free.
Read the guide
We will walk the space with you, tell you what it actually takes, and put it in writing.