
Kitchen renovations and general contracting in East York
Many East York kitchens sit at the back of a modest brick house built around the Second World War. We rebuild them, and the rooms around them, from our office in Thornhill.
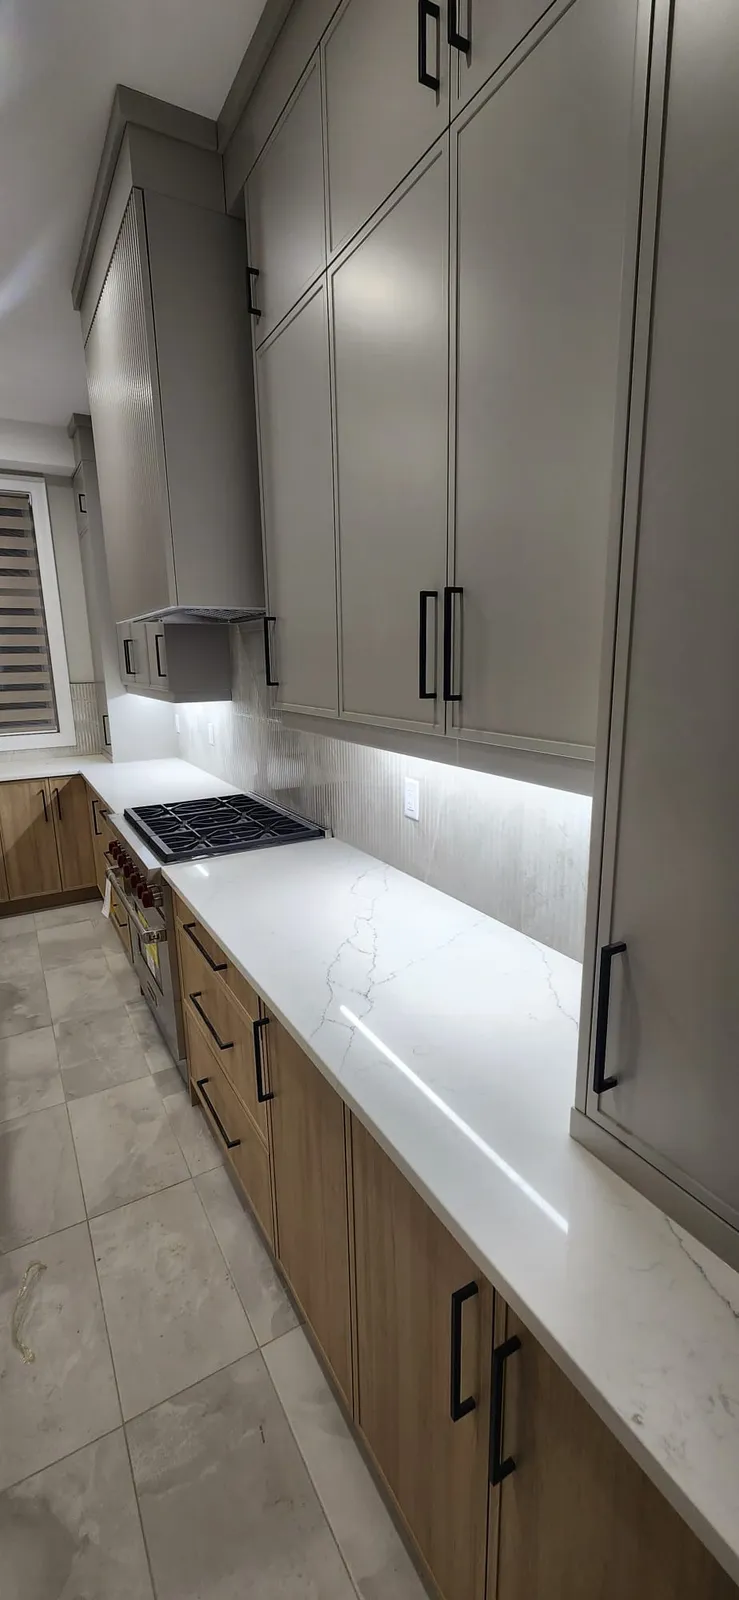
Remodelling a small East York kitchen, one stage at a time
Measure the room and what hides behind it
At the free visit we measure and look at the panel, the plumbing stack and the wall you want gone.
Settle the layout on paper
We draw the sink, range and fridge. In a galley or small L kitchen, the sink decides the rest.
Strip to the studs and run new services
Cabinets, plaster and flooring come out; new circuits go in while the walls are open.
Inspections before the walls close
Where a permit applies, Toronto inspects framing and plumbing; electrical is inspected separately.
Cabinets, counters, backsplash, lights
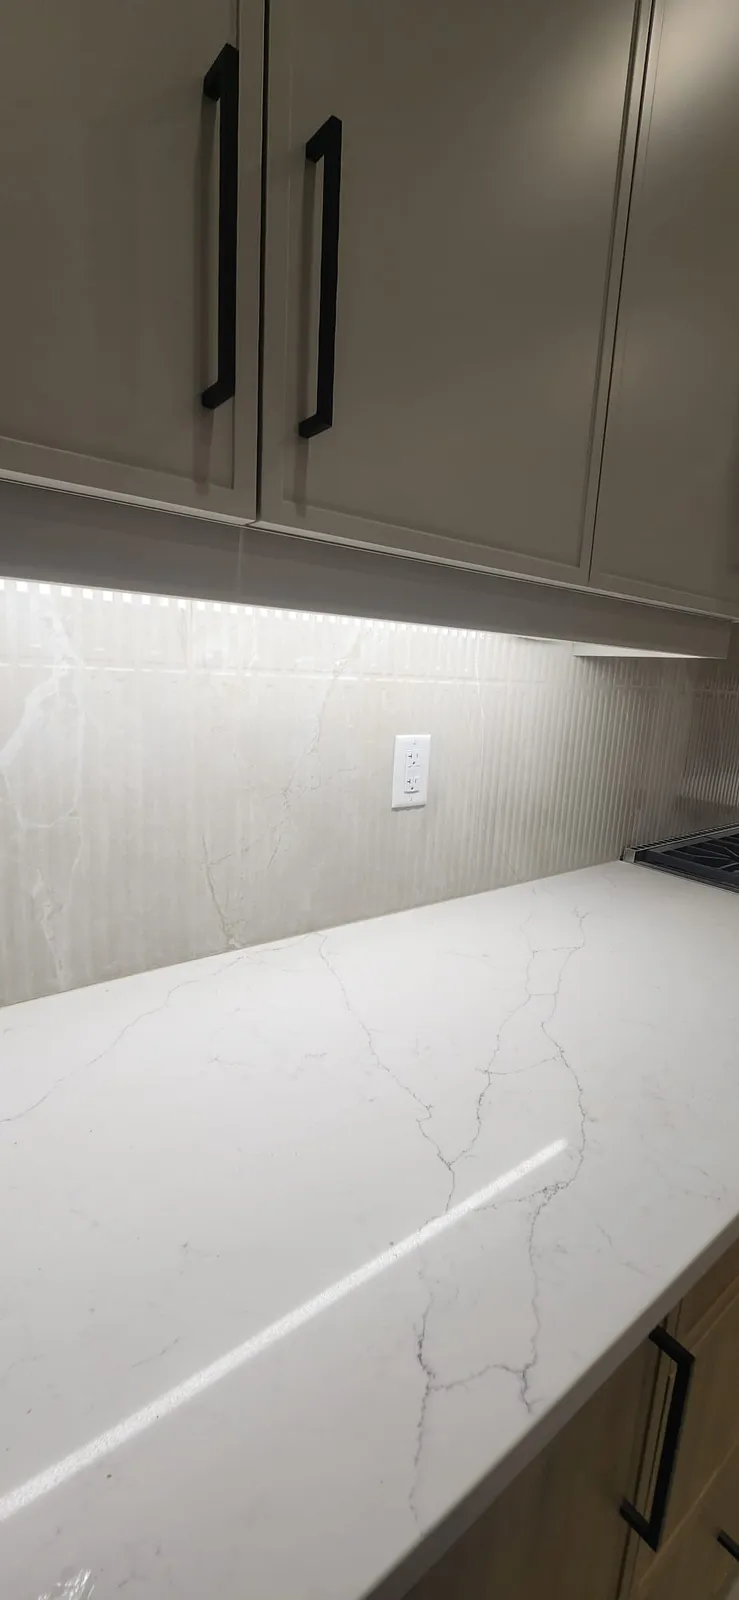
Counters are templated on the installed cabinets, then tile and lights go in.
The wall between the kitchen and the dining room
In many East York houses the kitchen is a closed room behind the dining room. The request we hear most is to take that wall out.
In a storey-and-a-half or a bungalow that wall often holds up the floor above, so we check from the basement and attic first. A bearing wall can still come out, with a beam, posts and permit drawings. Our article on how to tell if a wall is load bearing shows the signs.
| Wall that only carries itself | Bearing wall | |
|---|---|---|
| In its place | Patched ceiling and floor | A beam on posts to the footings |
| Building permit | Usually not needed | Needed, with drawings |
East York permits go through Toronto Building
East York is part of the City of Toronto, so building permits here come from Toronto Building, through its Toronto and East York district. Removing a bearing wall, moving plumbing or adding a bathroom usually needs one; new cabinets in the same layout do not. We prepare the drawings and book the inspections.
Kitchen details from our own crews
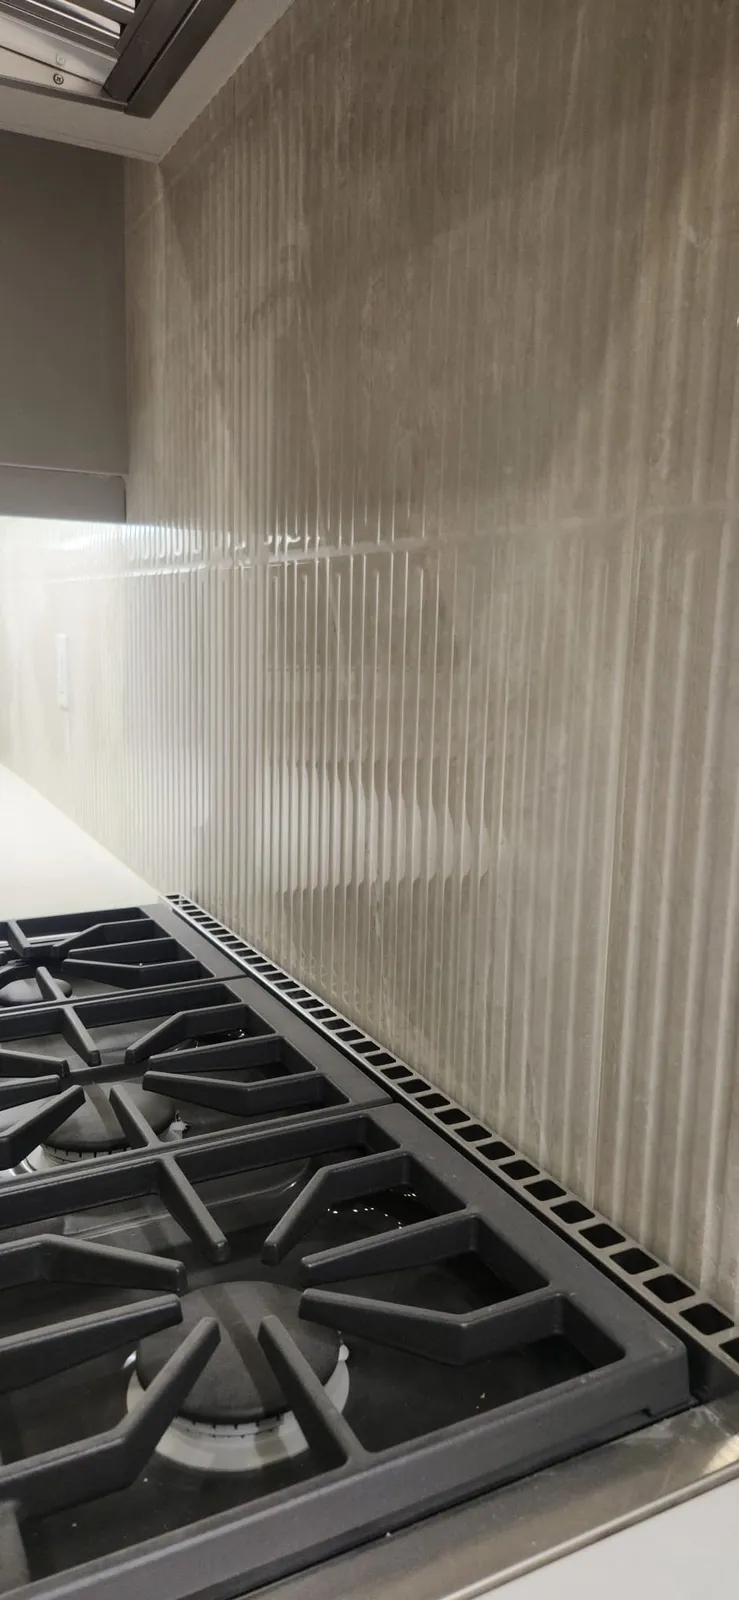
Choices that change an East York kitchen quote
Bring answers to the first visit, or we settle them together there.
- Keep the kitchen wall, or open the kitchen to the dining room
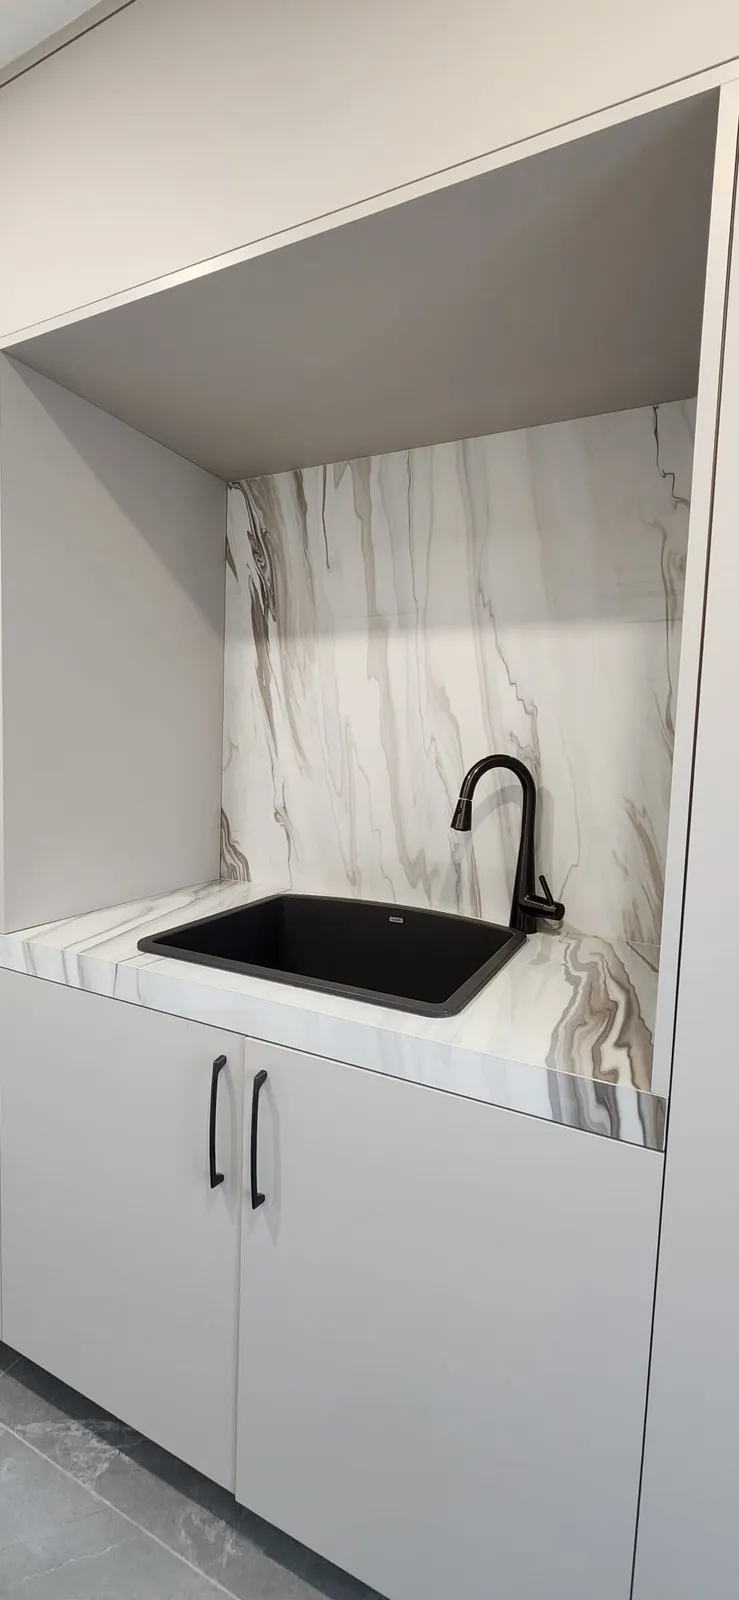
- Sink under the window, or in an island or peninsula
- Gas range or induction, since each needs a different supply
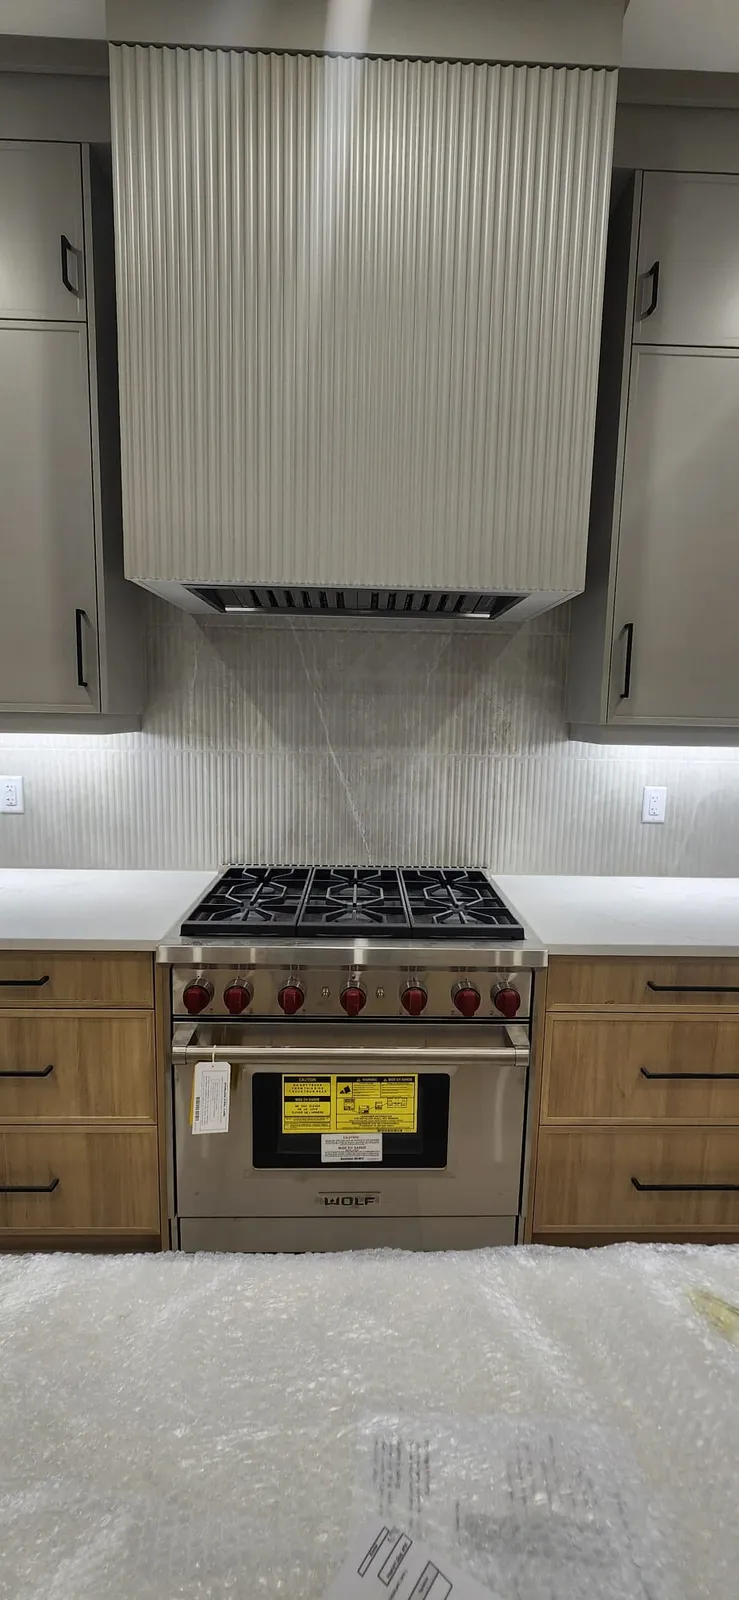
- Backsplash as a strip, or tile up to the upper cabinets
- Room in the old panel for the new circuits
Contracting for the rest of the house
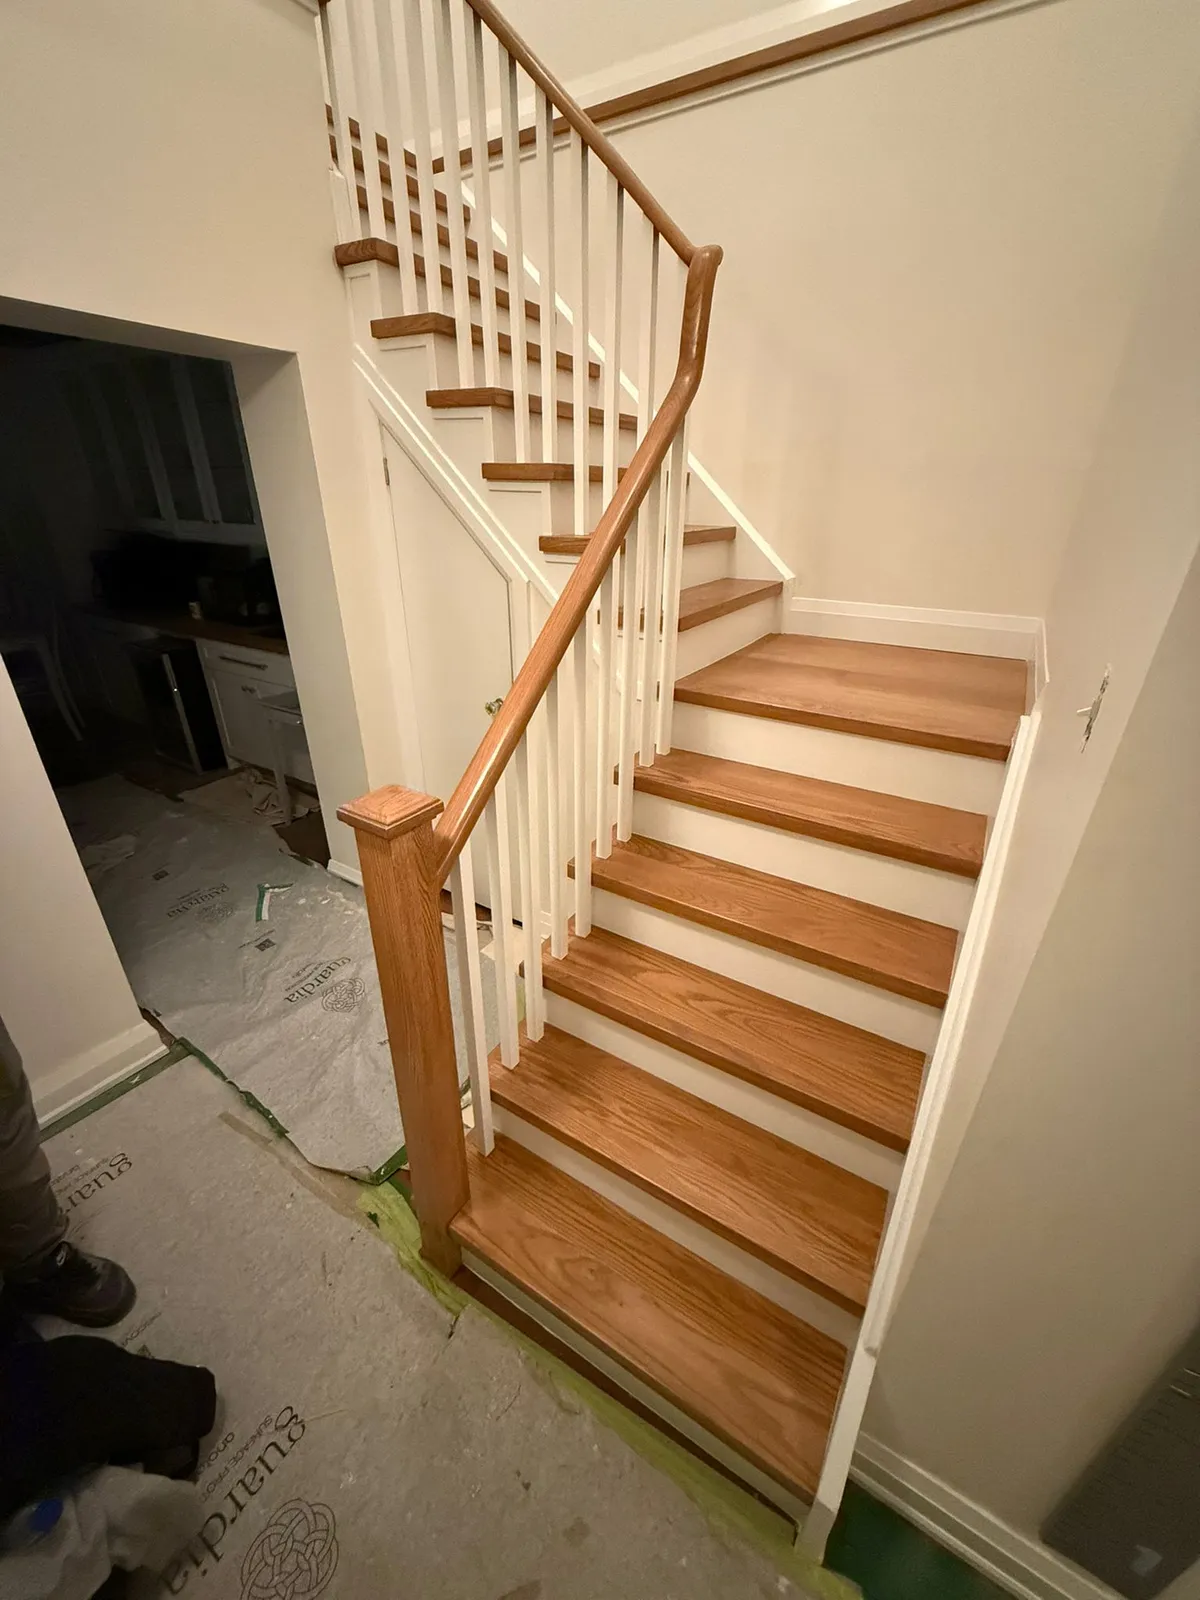
Once a kitchen is open, owners often want the floor around it to match: hall flooring, trim and doors, a refinished staircase, paint. We run those trades on one schedule, so you deal with one person.
That is our general contracting, and flooring installation usually follows the kitchen.
Units in the apartment towers
East York also has high-rise buildings, around Thorncliffe Park and Crescent Town among others. In a unit we follow the building's rules on hours, elevators and noise.
East York job details
- Distance from our office
- About 16 km (113 Jaimie Rd, Thornhill)
- Building permits
- City of Toronto (Toronto and East York district)
- First step
- Free on-site visit; we reply within 24 hours
"This year we renovated the second floor, replacing hardwood, full bathroom, and repainting all the walls."
"My bathroom remodel was completed right on schedule, and the workspace was kept spotless throughout."
Other work we do in East York homes
East York kitchen and contracting questions
- Can you remove the wall between my kitchen and dining room?
- Usually. We check whether it carries the floor above. A wall that carries only itself comes out with patching; a bearing wall needs a beam, posts and a Toronto building permit, which we prepare.
- How far is your office from East York?
- About 16 km in a straight line from our office at 113 Jaimie Rd in Thornhill, close enough for our crew to be at your house every working day.
- Can we keep cooking while the kitchen is being rebuilt?
- Not in the kitchen once demolition starts. We help you set up a temporary station with a fridge, a microwave and a sink nearby, and warn you before water or power goes off.
- Do you do only kitchens in East York?
- No. Kitchens are what most East York owners call us about, but we also do bathrooms, basements, flooring, painting and carpentry, often as one job with the kitchen.
Book a visit to your East York kitchen
Tell us what you want changed and we come out, measure, and send a written scope.
113 Jaimie Rd, Thornhill, ON L4J 6A7437-667-2121 · info@artstyleconstruction.ca