
Condos
Condo Renovation Rules: What the Board Will and Will Not Allow
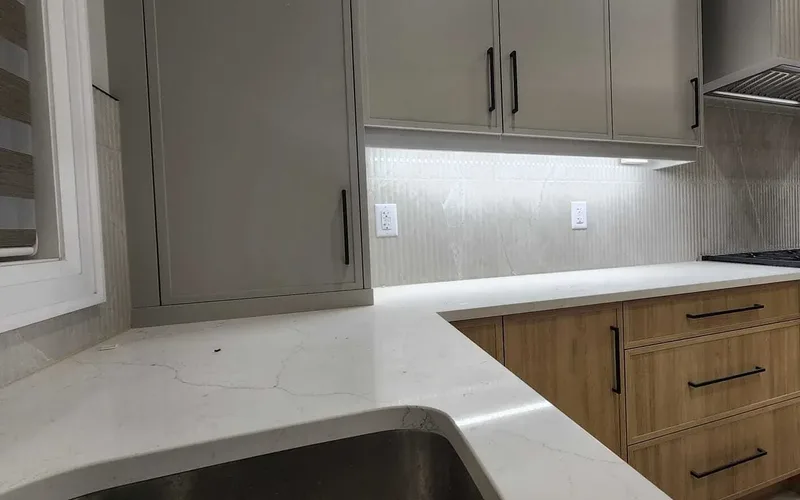
Condo renovation rules decide what you may change in a Toronto suite: what the board owns, when an alteration agreement is needed, and what gets refused.
Read the guide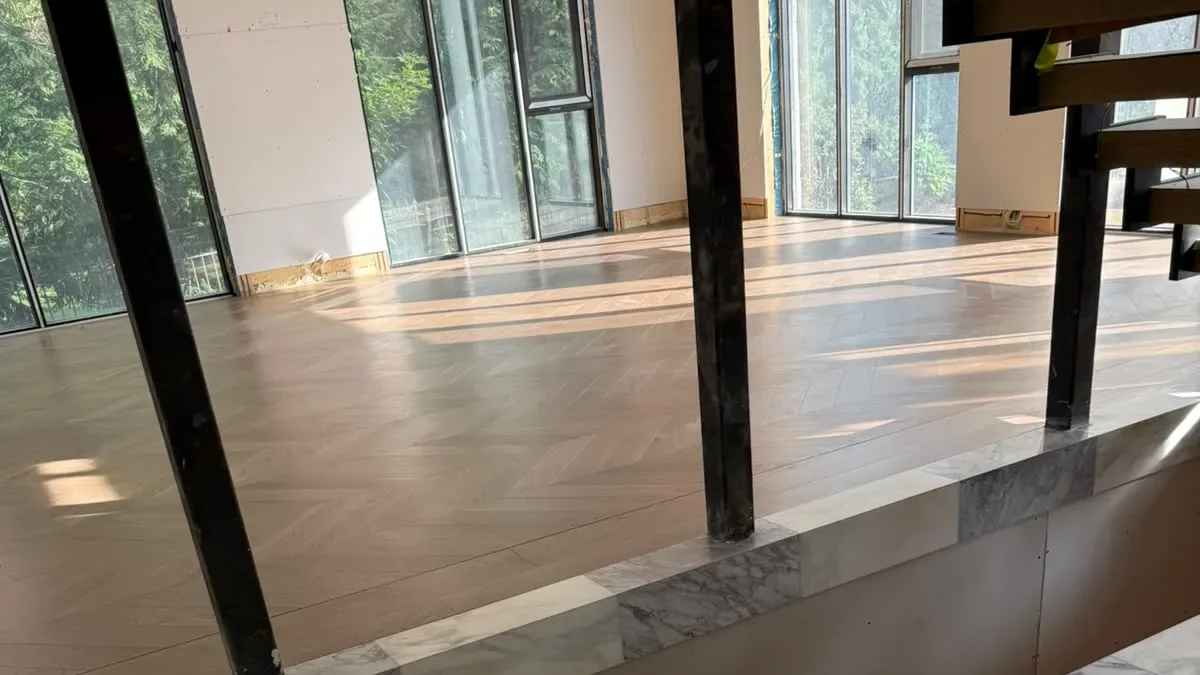
How to tell if a wall is load-bearing before a Toronto renovation: joist direction, the bearing line, who decides, permits and what replaces the wall.
Structure · September 16, 2026 · 8 min read
Almost every open-concept plan starts with the same sentence: we want to take this wall out. Whether you can depends on one question that has to be settled before the drawings are finished — is it a load-bearing wall? A partition that holds up nothing can come out in a morning. A wall carrying the floor above, the roof, or both is a structural job: an engineer's design, a permit, temporary shoring, and a beam sized for the span.
The wrong answer is never discovered politely. It shows up as doors that stop latching, cracking at the corners of the new opening, a floor upstairs that dips toward the middle of the room — often long after the crew has gone. What follows is how to read what a wall is doing in a Toronto house, before you plan a main floor around removing it.
Everything stacked above it, and the path that weight takes to the ground. A bearing wall carries floor joists, often the wall above it, sometimes the roof, and passes that load down to a beam, a post, a footing and finally the soil. A partition carries only itself and the drywall on it.
That word path is the part most homeowners never picture. Load does not stop at the floor below the wall you want removed — it keeps going, through the next storey, the basement beam, a post, a footing under the slab. Taking a wall out does not delete a load: it asks a beam and two posts to pick it up and hand it back to the same path. Every link in that chain has to exist and be sized for what it now carries.
You cannot be certain from the finished side, but the evidence is usually consistent. Four things point the same way: which direction the floor joists run, what sits directly above the wall, whether the basement has a beam or post in the same vertical line, and how the house was framed. An engineer then confirms it.
The joists are the strongest clue available without opening anything. Look in the basement, in the attic, or where a dropped ceiling exposes the underside of a floor, and work out whether your wall crosses them or sits alongside them.
| What you are looking at | What you find | What it usually means |
|---|---|---|
| Floor joists overhead | They run perpendicular to the wall and land on or over it | Almost certainly bearing — the wall is a support point for the span |
| The basement, directly below | A beam or posts in the same line | Strong indicator — that beam is doing the same job one floor down |
| The floor above | Another wall in the same position | Load is being handed down. Treat as bearing until shown otherwise |
| A semi-detached or row house | The wall shared with the neighbour | A party wall: structural, shared, not yours to alter |
| The framing, through a small inspection opening | Doubled top plate, doubled studs, posts at the ends | Framed to carry. Nothing else happens before an engineer looks |
Two cautions. A previous renovation may already have moved the bearing line, so what the house did originally is not always what it does now. And none of this replaces opening the wall and having someone qualified look.
Usually down the middle, running the length of the house. Floor joists rarely span the full width of a home in one piece, so they run from the exterior wall to a central support and lap over it. That support appears in the basement as a beam on posts, and the walls above tend to sit in the same line.
| House type in Toronto and the GTA | Usually framed as | What that means |
|---|---|---|
| Pre-war semi or row, double brick | Joists bear on masonry party walls; interior walls may be masonry too | The party wall is out of the question, and brick is a heavier job than a stud wall |
| Post-war bungalow or 1.5 storey | Joists span front to back onto a central beam or bearing wall | The middle wall is frequently the bearing line, and the roof may sit on it too |
| 1960s–80s two-storey subdivision | Dimensional lumber, central basement beam, walls stacking above it | Usually predictable once you find the beam and follow it up |
| 1990s onward, engineered joists | I-joists or open-web trusses, longer clear spans | Fewer bearing walls, but the ones that carry, carry more |
| Roof trusses, any era | Designed to clear-span between exterior walls | Walls under trusses are often non-bearing — and this is where an assumption goes wrong |
| Condominium suite | Concrete slab with columns and shear walls | A different problem: the structure is a common element |
The condominium case deserves its own warning. In a suite, the slab, the columns and any shear wall belong to the corporation, and cutting them is refused in most buildings. Start with the declaration rather than the framing — we set out how that works in what a condo board will and will not allow.
A partition tends to be short, thin, recent, and disconnected from anything above it. Closet walls, the boxing around a powder room added later, a wall dying into another wall rather than running between two supports — these usually carry nothing. Any one item below can mislead; together they are a reasonable read.
Even then, a wall can be doing work nobody planned for: partitions sometimes end up carrying load when a floor above has sagged over decades and settled onto them.
In Ontario, structural work needs a design from someone qualified to produce it: a professional engineer, or a designer holding the right qualification under the Ontario Building Code. That person sizes the beam, specifies the posts and the bearing at each end, and seals drawings the municipality reviews before issuing the permit.
A contractor is useful earlier than that. We can tell you which way the joists run, where the basement beam sits, whether the wall is likely a bearing line and what the work would involve — enough to decide whether the plan is worth pursuing. What we cannot do is size a beam or sign structural drawings, and anyone offering to skip that step is offering to skip the part that protects you.
Yes. Removing or altering a load-bearing wall is structural work and requires a building permit from the City of Toronto or your local municipality. The application includes drawings showing the new beam, its supports and how the load reaches the foundation. An inspector reviews the framing before it is closed in, so the opening stays exposed until then.
Two things follow. A condominium approval, where one applies, is separate and neither replaces the other. And the inspection belongs in the schedule from the start, because a beam drywalled over before it was seen may have to be opened back up. Which renovations need a permit here is covered in our guide to Toronto renovation permits.
A beam, and the posts under it. The beam picks up what the wall was carrying and delivers it to a post at each end; each post carries it down through every floor below to a footing. Designing the beam and forgetting the posts is the most common way this goes wrong — the load has moved, not gone.
| Option | Where it suits | What to know |
|---|---|---|
| Flush beam, hidden in the ceiling | When a flat, uninterrupted ceiling matters | Joists hang off it, so its depth must fit within theirs. More framing, and it dictates what can run through that zone |
| Dropped beam, below the ceiling | Where a bulkhead is acceptable, or finished as a feature | Simpler to frame. Decide early: it changes ceiling height, cabinets and lighting |
| Engineered lumber or steel | LVL and PSL for most spans; steel where depth must stay shallow | Both arrive in long, heavy lengths, so access into the house is part of the plan |
| Posts at each end | Every beam | They must land on something continuous to a footing. A post landing mid-span on a basement joist is not support |
| New pad footing under a post | When the load path does not already exist below | Means cutting the slab and pouring — plan for it, do not discover it |
| Temporary shoring | While the wall is out and the beam not yet in | Carries the floor on both sides |
Usually more than the drawings show. A main-floor wall in a Toronto house commonly holds electrical circuits and switch runs, heating ducts, plumbing supply lines and sometimes a drain or the vent stack. None of it disappears because the wall does; all of it has to go somewhere that still works.
A drain or a vent stack changes the job materially — a drain needs fall, a vent has to reach the roof. Ducts move more easily but still have to end up heating the room. Finding out on demolition day is one of the causes behind renovation timelines slipping.
Rarely the beam itself. Almost always the load path below it, the shoring, the services or the sequence — the failures worth designing out before demolition starts:
Work through this before a layout is drawn, not after. Each item changes the design if the answer is not what you assumed:
In that order, removing a bearing wall is ordinary construction with a predictable sequence. In the other order — layout first, structure later — it becomes the change that reprices and reschedules everything else. That sequencing is most of what general contracting and whole-home renovations consist of, and the same discipline behind a kitchen layout that survives contact with the building. Finished work is in the project gallery. If you are looking at a wall in a Toronto or GTA home, get in touch.
Look at three things: which way the floor joists run over the wall, whether another wall sits directly above it on the next floor, and whether the basement has a beam or posts in the same vertical line. Joists running perpendicular into the wall, with support stacking below it, points strongly to a bearing wall. That is evidence, not a verdict — the wall still has to be opened and assessed before anything comes out.
Yes. It is structural work, so the City of Toronto or your local municipality requires a building permit, with drawings showing the replacement beam, its supports and the load path down to the foundation. An inspector has to see the framing before it is covered, so the opening stays exposed until that inspection happens. A condominium approval, where one applies, is a separate process on top of the permit.
A contractor can tell you what the evidence points to — joist direction, the basement beam, what sits above — and what the work would involve, which is usually enough to decide whether the plan is worth pursuing. Sizing the beam and producing the structural drawings is a different role: in Ontario that belongs to a professional engineer or a designer qualified under the Building Code, and the municipality reviews that design before issuing the permit.
Only if you choose a dropped beam. A flush beam sits within the depth of the floor above, with the joists hung off it, and leaves a flat ceiling — more framing work, and the beam depth has to fit the joist depth. A dropped beam hangs below the ceiling line and is simpler to install. Decide before the kitchen or lighting layout is drawn, because it changes both.
Condos
Condo renovation rules decide what you may change in a Toronto suite: what the board owns, when an alteration agreement is needed, and what gets refused.
Read the guide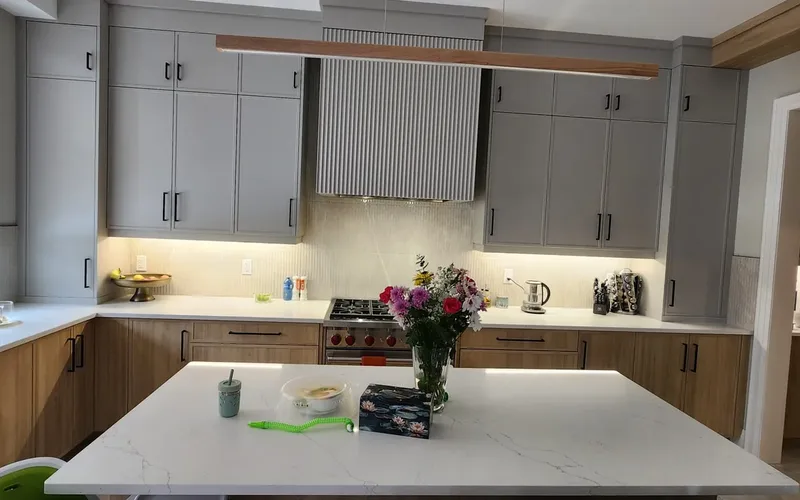
Kitchens
A kitchen layout decides where you stand and what you reach for. How to choose the right one for the way you actually cook in a Toronto or GTA home.
Read the guide
Planning
Renovation timelines slip for a handful of repeatable reasons. What really causes delays on a Toronto renovation, and which ones you can plan out early.
Read the guide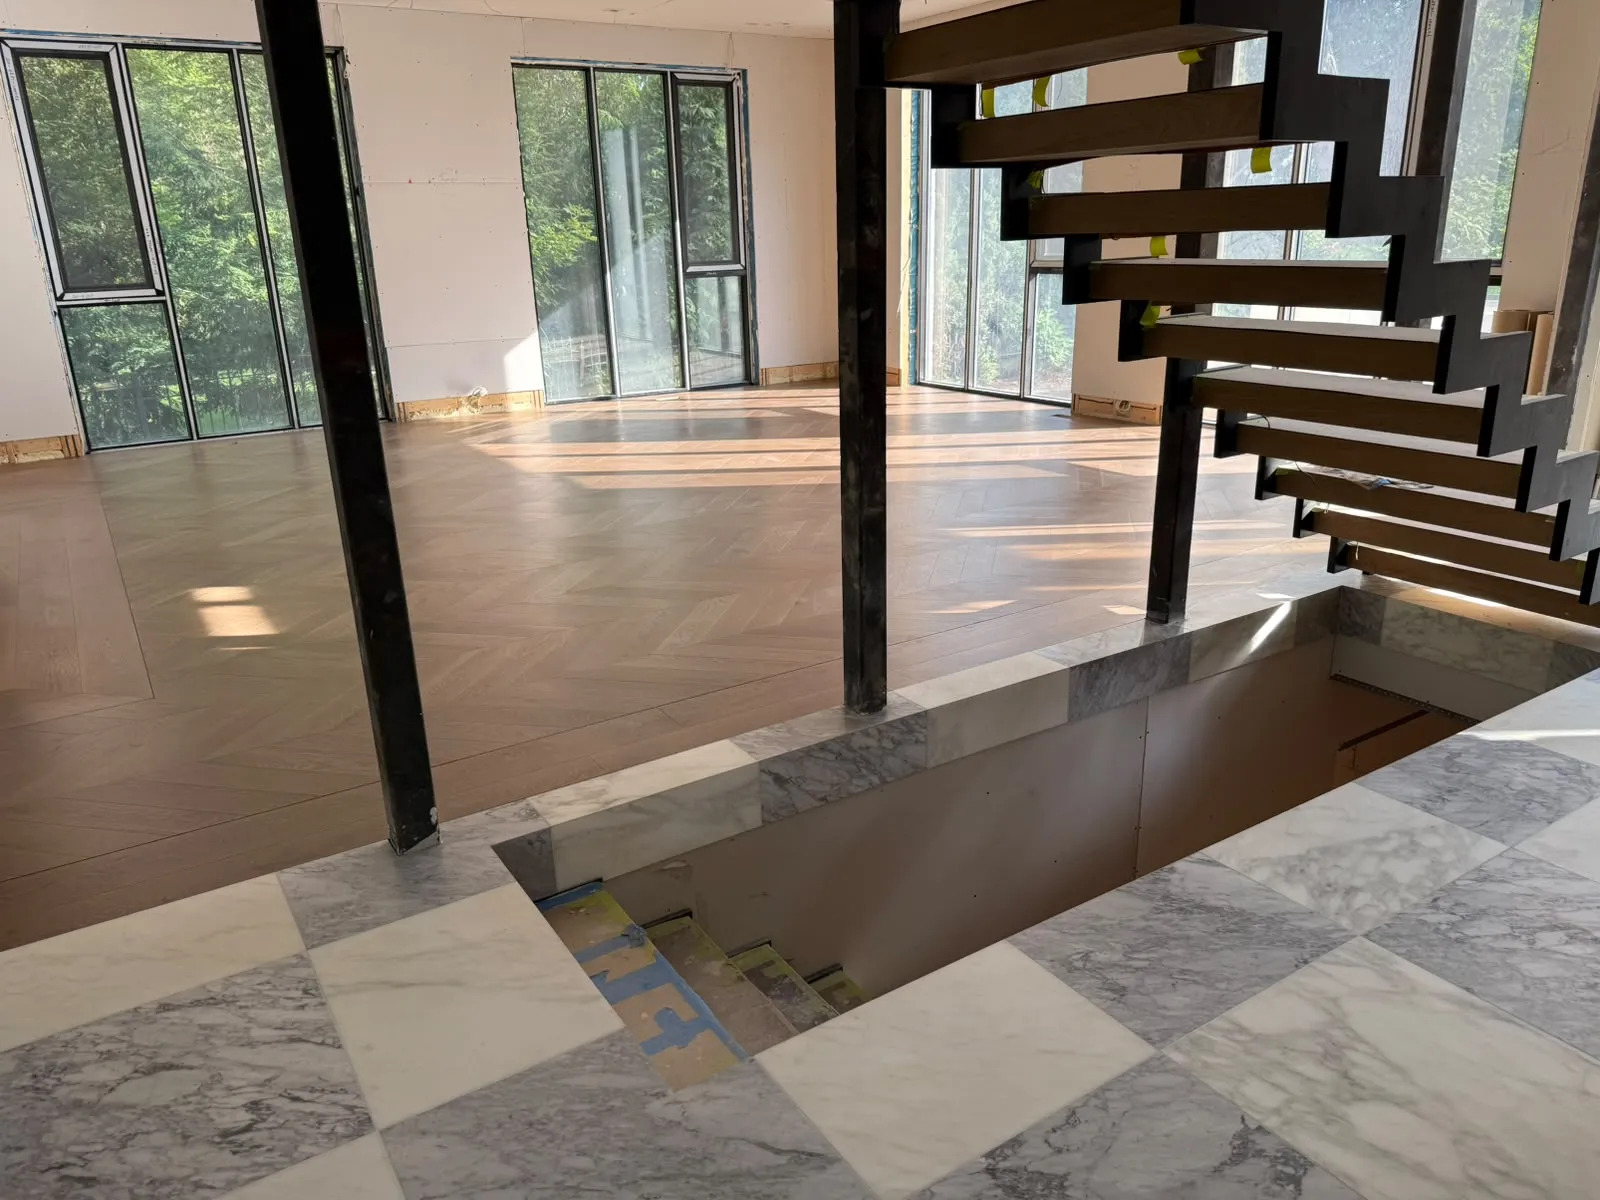
We will walk the space with you, tell you what it actually takes, and put it in writing.