Condo floor sound rating: reading what your board asks for
Your condo rules name a sound rating and the underlay box shows a number. How to read IIC, STC and the test report before you order a new floor in Toronto.
Condos · November 2, 2026 · 8 min read
The condo floor sound rating in your building's rules and the number printed on an underlay box are often two different measurements. A rule that asks for IIC 55, for example, usually means the whole floor and ceiling together, tested with a machine. The box may be showing a result for the underlay on one particular slab, in a lab, with a ceiling your suite may not have. So before you order, get the exact clause, get the full test report, and check that one answers the other.
Most of this is reading, and you can do it at your kitchen table. Below are the terms on the form, what the Ontario code sets, how to read a report line by line, and why the edges of the floor decide how much of that rating survives installation.
Which number is your building asking for?
Find the sentence in your declaration, rules or renovation policy and copy it out word for word. If it gives a letter code, this table says what you are looking at. If it only says "acoustic underlay", ask the property manager in writing which rating and which test they accept.
On the form
What it measures
Where
Question to ask
IIC
Impact sound through a floor and ceiling, rated from a standard tapping machine
Lab
Was the tested slab and ceiling like ours?
FIIC or AIIC
The same kind of impact rating, taken in a finished building. FIIC is the older name in the ASTM classification
On site
Which building was it, and how thick was its slab?
Delta IIC
How much a floor covering reduces tapping noise on a standard concrete floor
Lab
Does our board accept an improvement figure, or only a full-assembly one?
STC
Airborne sound, such as voices and television, through an assembly
Lab
Is this asked for alongside an impact rating, or in place of one?
ASTC
Airborne sound measured in the building, including what travels around the assembly
On site
Rarely asked of one floor job. Ask if it appears in your clause
The definitions come from the scope of ASTM E989, the impact rating classification, and of ASTM E2179, the lab test for floor coverings. E989 adds a warning worth keeping in mind: the rating applies strictly to the tapping machine and does not deal with low sounds below 100 Hz. A tested floor can score well and a heavy heel can still be heard downstairs.
Doesn't the building code already cover this?
For voices, yes. For footsteps, not as a requirement. That gap is why your building's own rule matters so much.
Airborne sound: required
Since January 1, 2020, Ontario's code lets a separation between dwelling units comply by lab rating at STC 50 with strict rules for the adjoining construction, or by field result at ASTC 47. Acoustical consultants HGC explain the two routes.
So never assume the number from a neighbour's approval applies to you, even in the next tower on the same street. And if your rules require broadloom over part of the suite, sort that out first: no underlay report changes a carpet clause without the board's say. The wider picture of what a corporation controls is in our post on what condo boards will and will not allow.
How do you read an underlay test report?
Ask the supplier for the report itself, every page, and not the brochure or the line on the box. Then go down these six things. A sentence in a CCI Toronto CondoVoice article on flooring and vibration explains why: the ratings reflect the whole floor and ceiling, so specifying one for the underlay alone isn't enough. The article's author distributes underlay, and CCI's note says it did not vet the content.
1The test standardE492 is the lab test and E1007 is the site test. A figure with no standard beside it gives your board nothing to check.
2The slabConcrete or wood joist, and how thick. Your property manager or the building's structural drawings can tell you what you are standing on.
3The ceiling belowA suspended ceiling in the test raises the result. Many suites below yours have a ceiling sprayed or painted directly on the slab.
4The floor on topA test under carpet or vinyl tells you little about engineered wood or porcelain. Look for the finish you are buying.
5The exact productName and thickness must match your order. A 5 mm result says nothing about the 2 mm roll of the same brand.
6Who ran the testThe name of the lab or acoustical firm, the report number and the date. Your board's reviewer may want to confirm them.
If line 2 or line 3 doesn't match your suite, that doesn't sink the product. Send the report anyway and say where the assembly differs. A reviewer who is told about the difference has something to decide on. One who finds it later has a reason to send your package back.
Where can a well-rated floor lose its rating?
At the edges and at anything that cuts through it. An underlay works by keeping the hard floor off the hard structure. Each spot where wood, tile or trim touches the slab or the wall gives vibration a way around it.
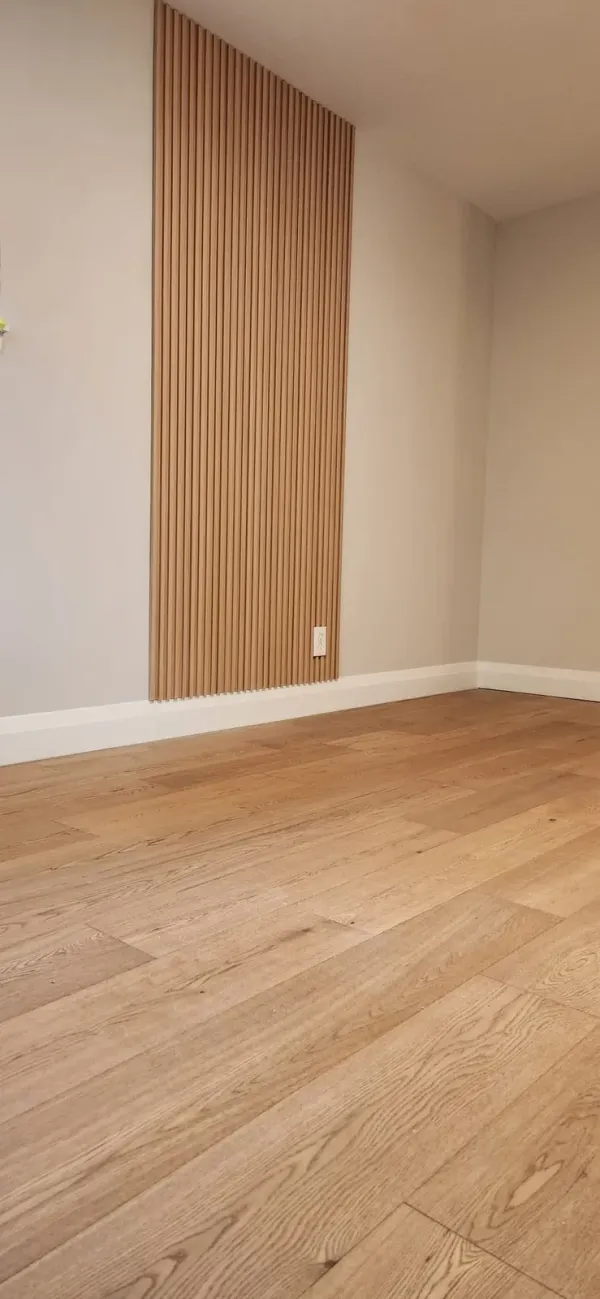
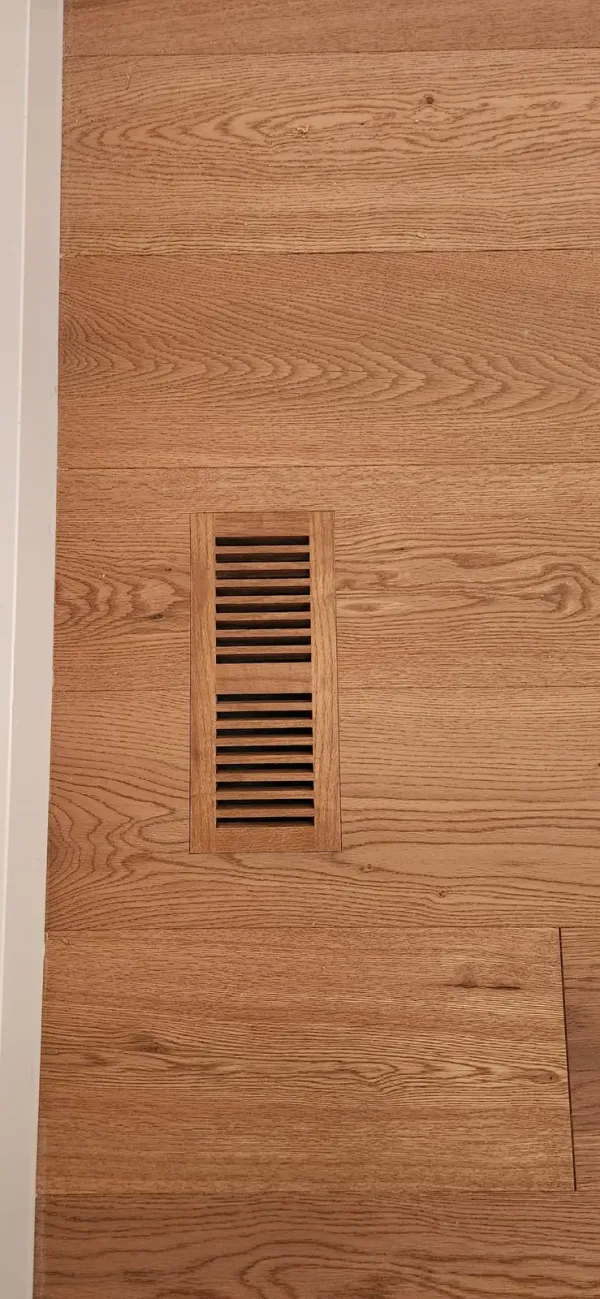
The line where floor and baseboard meet, in one of our projects. The eye sees a clean joint. The question is what touches what beneath it.A flush register in a wood floor. Each cut like this needs the same care as the walls.
Baseboards should sit just clear of the finished floor, so they aren't pressing down on it or bridging it to the wall.
Door casings and jambs are undercut so the boards slide beneath with a gap, instead of being wedged against them.
Pipes, registers and any column get a clear gap all round, closed with a flexible sealant where the product maker allows it.
Kitchen islands and built-ins fixed down through the floor are planned before the boards go in, since each fastener is a hard connection to the slab.
Underlay seams are taped as the maker's sheet instructs, with no boards fastened through it into the concrete unless that method is the one tested.
Thickness matters here as well. A thicker underlay raises the floor, so the entry threshold, door bottoms and the step to any tiled room all change. Settle those while the order is still a piece of paper, the way we do on our flooring installation jobs.
What should you photograph before the boards go down?
The underlay disappears within hours. A year from now, a dated photo is the only proof of what is under your floor.
The product label and roll, with the thickness readable.
The whole room with the underlay laid and the seams taped.
A corner, showing how the underlay and any edge strip meet the wall.
A door opening and any pipe or register, before the boards reach them.
The baseboard joint once the trim is on, from low down.
What goes in the letter to your property manager?
A short letter, with the attachments in the same order as the clause. The general package for a suite renovation is in the condo rules post linked above. For a floor alone, this is what a reviewer needs to say yes:
Your clause quoted word for word, with its section number and the rating it names.
A one-page sketch of the build-up from slab to finish, with each layer's thickness and the rooms it covers.
The full test report, and the maker's data sheet and installation instructions.
A plain note on anything in the report that differs from your suite.
The new finished floor height at the entry door and at each threshold.
Wait for the answer in writing before the order is placed. Then keep the reply, the report and your photos together with your suite's papers, because a buyer or a board may ask for them. Our condo and apartment renovations start from that same clause, so the floor is drawn to it from day one.
What if the suite below complains anyway?
An approval from the board and a noise complaint are separate things. The Condominium Authority of Ontario says the Condominium Act prohibits unreasonable noise in units and common elements, even where the governing documents say nothing about it. It looks at the source of a noise, its intensity, how long it lasts, how often it happens, and how it affects someone's use of their unit. Only owners and condo corporations can file a case with its Tribunal.
If you get a letter, start by answering it with your approval, report and photos. Those show what you installed and that the corporation reviewed it. Area rugs, felt pads on chair legs and soft slippers are the quick steps that cost a neighbour nothing to accept. For a legal question about a specific dispute, speak to a condominium lawyer.
Questions homeowners ask about this
What IIC rating do I need for a condo floor in Toronto?
The one your own building names. There is no single figure across Toronto, since Canadian building codes recommend IIC 55 without requiring it, and boards write their own numbers. Ask the property manager for the clause and whether it means a lab or a site result.
Is the rating on the underlay box the rating my board wants?
Often not. Board rules usually speak about the whole floor and ceiling, while a box may show a result on one slab with one ceiling. Ask for the full test report and compare its slab, ceiling and floor finish with your suite.
Can a thicker underlay change my doors and thresholds?
Yes. It raises the finished floor, so door bottoms, the entry threshold and the step to a tiled room can all change. Work those heights out before ordering and list them in your letter to the property manager.
Does a board approval stop a neighbour from complaining about noise?
No. The Condominium Authority of Ontario says unreasonable noise is prohibited by the Act even where the condo's own documents are silent. Your approval, test report and installation photos still show what you installed and that it was reviewed.