
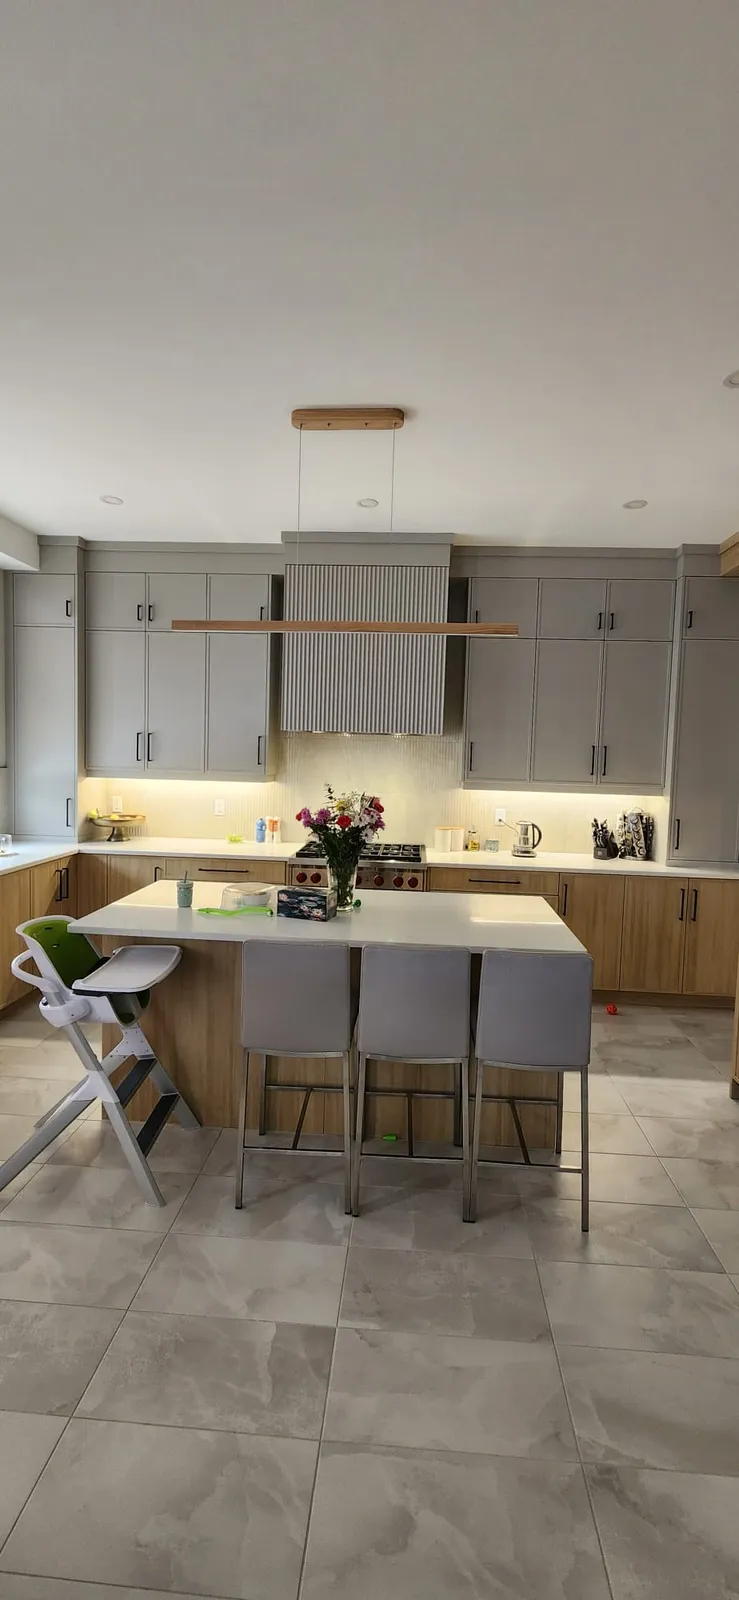
North York Renovations, Permitted Through the City of Toronto
North York addresses fall under the City of Toronto, so permits here go through Toronto Building. Our Thornhill office is about 6 km to the north, and we rebuild kitchens, bathrooms and basements in the area's post-war houses and condo towers.
North York Is Toronto, So the Permit Rules Are Toronto's
North York was its own city until 1998, when it became part of the amalgamated City of Toronto. For a renovation, that history matters in one practical way: every building permit for an address here is issued by Toronto Building, not by a York Region municipality, even though Steeles Avenue and the border with Vaughan and Markham are only minutes to the north.
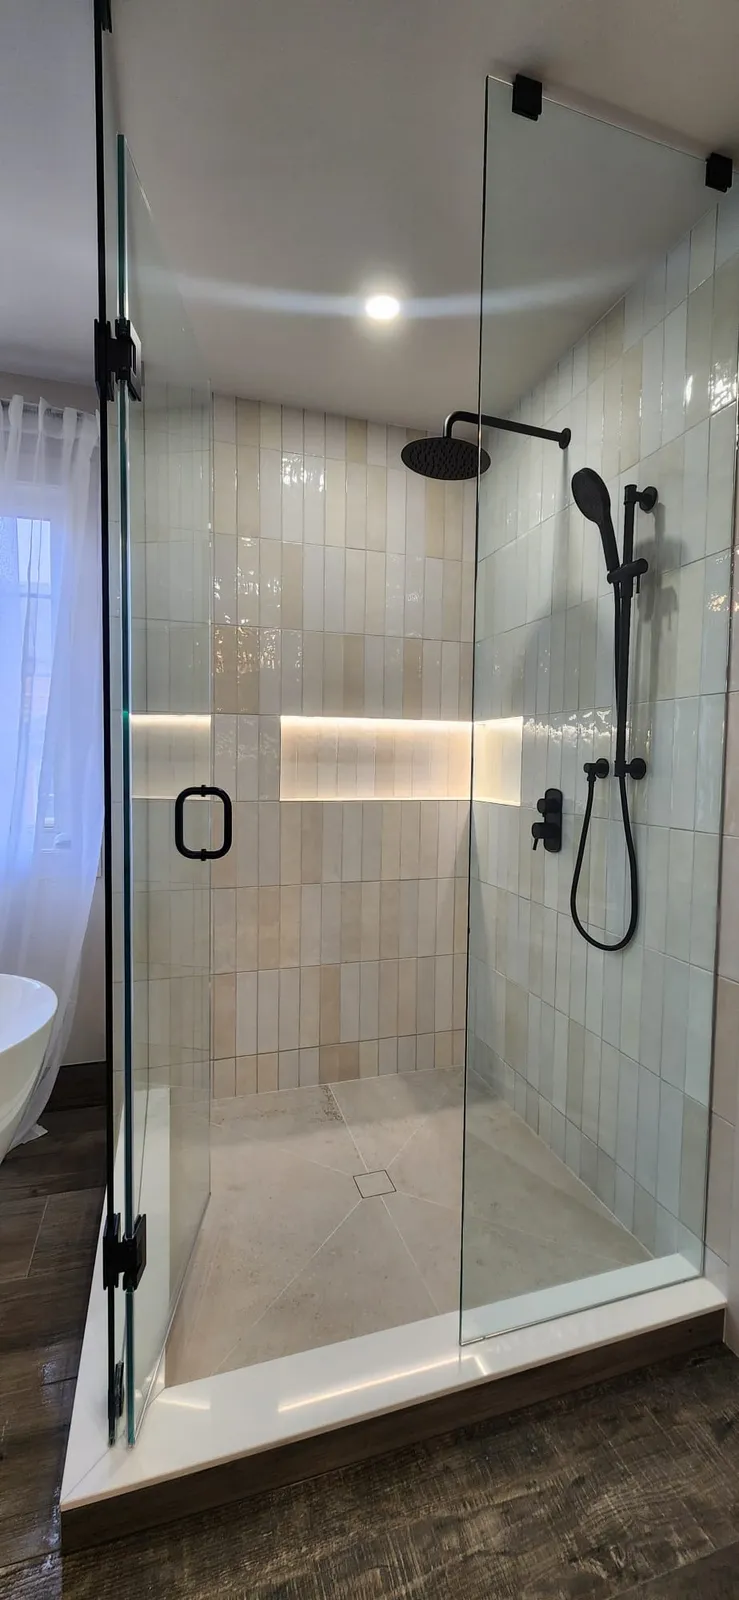
Our office is at 113 Jaimie Rd in Thornhill, just past that border. The shower pictured is typical of our bathroom work: frameless glass, tile carried to the ceiling, a lit niche and a floor sloped to a centre drain.
How a Toronto Building Permit Fits Into the Schedule
Cosmetic work skips this entirely. When walls, plumbing or the basement change, the order is as follows.
- 1
Sort the wish list
At the first visit we compare what you want with what Toronto Building regulates: bearing walls, new or relocated plumbing, basement rooms and new exterior openings.
- 2
Draw existing and proposed
We prepare floor plans of the layout as it is and as it will be, with an engineer's detail wherever a beam replaces a bearing wall.
- 3
Submit to the city
An examiner reviews the application against the Ontario Building Code and Toronto's zoning by-law. We answer the examiner's questions.
- 4
Build with inspections
Once the permit is issued, demolition and rough-in begin. A city inspector sees framing, plumbing and insulation while they are still exposed.
- 5
Close the permit
After the finishes are in, the inspector returns for a final visit and the permit is closed, which is worth having on record when the home is sold.
Our Happy Clients
Client Feedback & Reviews
“We had a great experience with the Art Style Construction team, who replaced the mozaic floor in our shower. They were very thorough and professional throughout the whole process, paying attention to every detail and also making sure to take our preferences into account. They also left everything clean and tidy once the work was finished, and we are pleased with how everything turned out.”
“Outstanding service! My bathroom remodel was completed right on schedule, and the workspace was kept spotless throughout. Art and his team were a pleasure to communicate with and consistently went the extra mile to ensure everything was done right. Thank you, guys”
“Great experience, love the team”
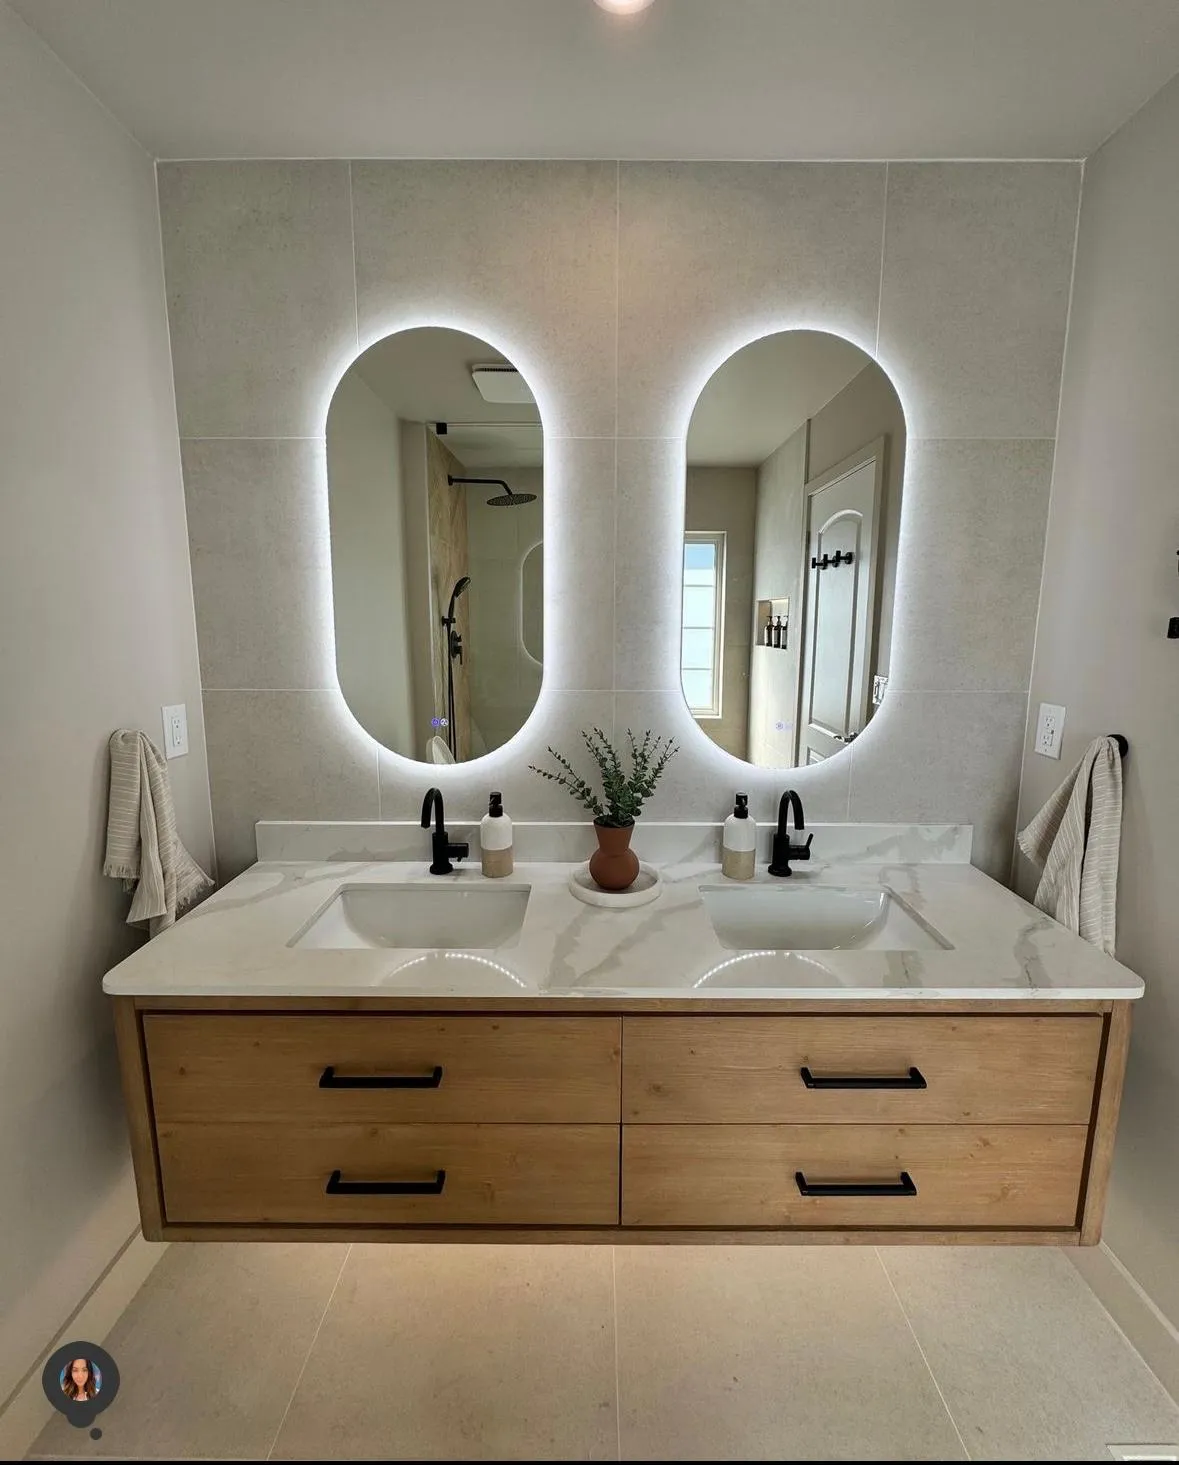
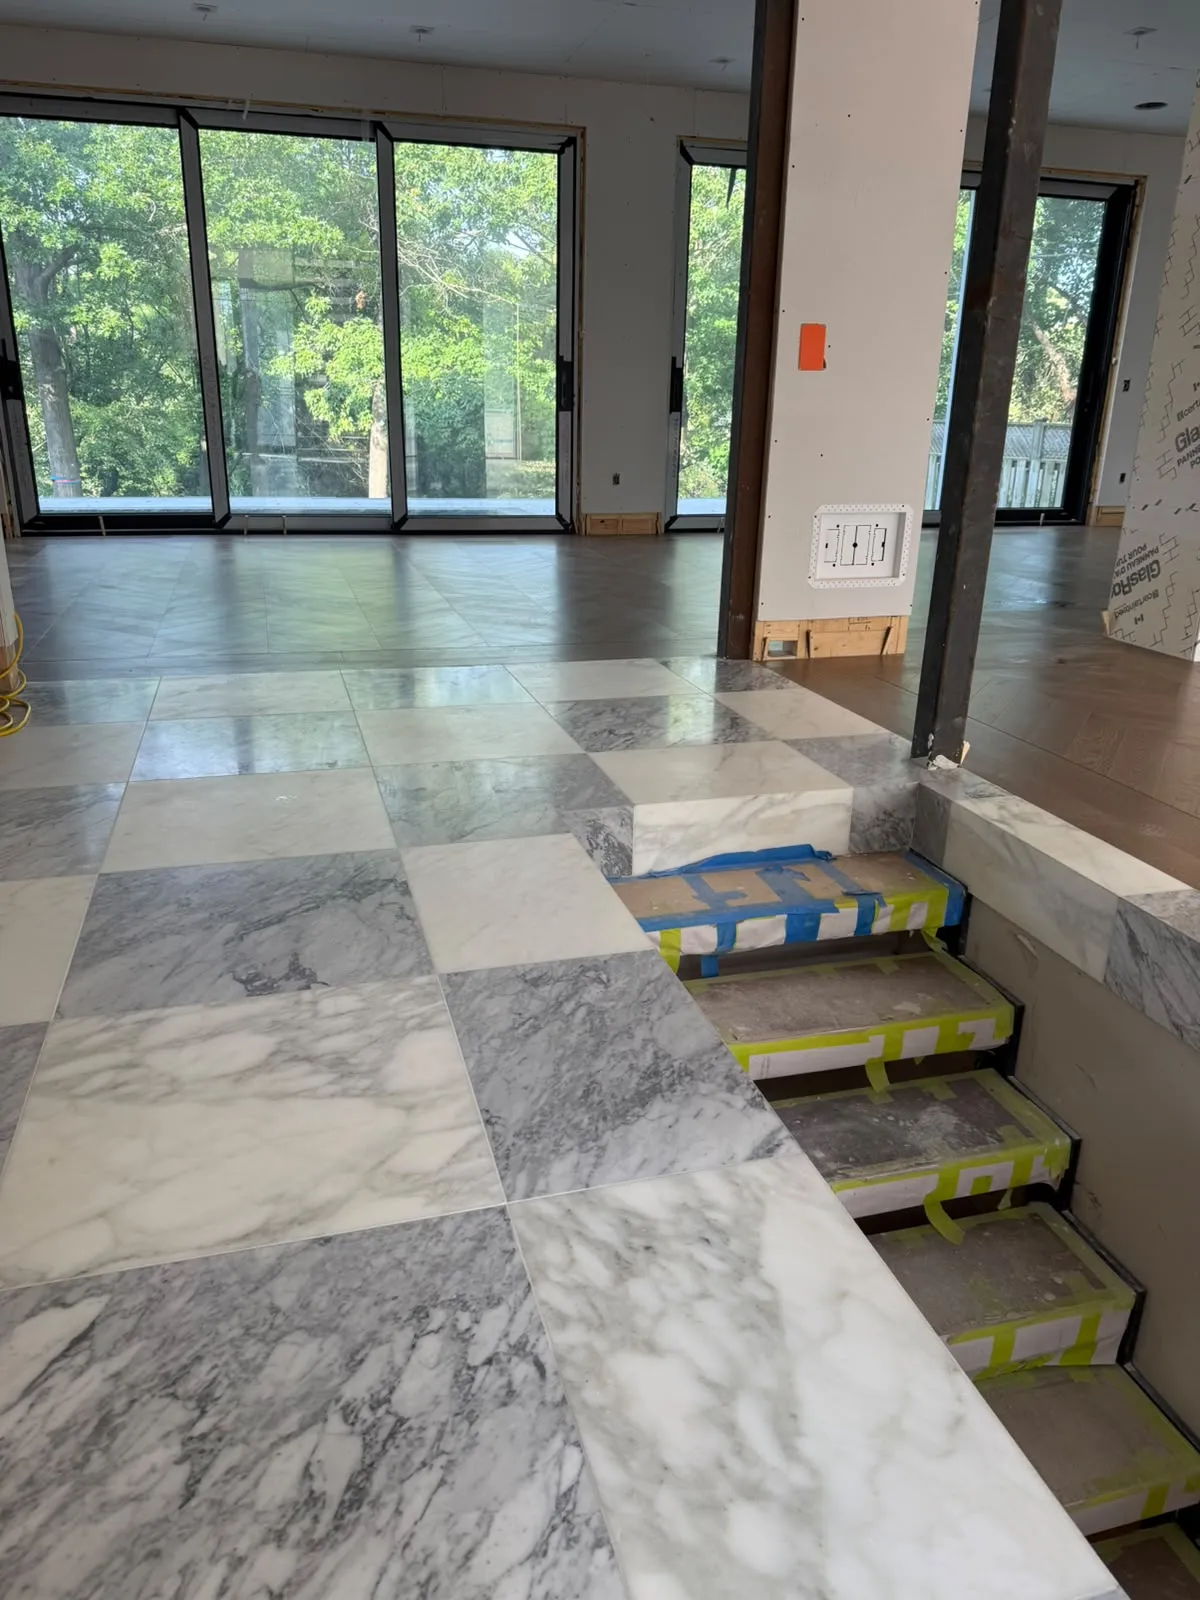
A Vanity Wall and a Stone Floor From Our Projects
Post-War Bungalows and Side-Splits
A large share of North York's detached housing went up in the decades after the Second World War, much of it as bungalows and side-splits. Renovating one usually involves more than new finishes: rooms are small and closed off, one bathroom serves everybody, and the basement was never laid out as living space. We start with which walls hold up the roof, because that decides how far the plan can open.
Units in the Towers Along Yonge and Sheppard
Along Yonge Street and Sheppard Avenue the housing is mostly high-rise. Inside a unit, the concrete slab and the shared risers fix where drains can go, so a kitchen or bathroom is normally rebuilt in its existing position with new cabinetry, tile, fixtures and lighting. We ask for a copy of the corporation's renovation rules before we measure.
Services We Bring to North York
North York Project Facts
- Distance from our office
- About 6 km (113 Jaimie Rd, Thornhill)
- Building permits
- City of Toronto (North York district)
- First step
- Free on-site visit; we reply within 24 hours
- Joined Toronto
- In 1998, when North York merged into the amalgamated city
- Housing mix
- Post-war detached houses on side streets, condo towers on Yonge and Sheppard
North York Permit and Renovation Answers
Who issues building permits for a North York address?
The City of Toronto, through its Toronto Building division. North York has not had a building department of its own from the day it joined Toronto in 1998, and the district office that serves it is at North York Civic Centre on Yonge Street. Applications for houses here follow the same Toronto process as anywhere else in the city, and we prepare and submit them for you.
Does a bathroom renovation in a North York condo need a city permit?
Often not. Replacing tile, a vanity, a tub or a toilet in the same position is usually treated as a repair. Moving a drain, altering a wall or touching the sprinkler system is different and can need a permit as well as written consent from the corporation. We sort your list into those two groups during the visit.
Can a post-war bungalow be opened into one kitchen and living area?
Usually, yes. In many bungalows a central wall carries the ceiling joists, so removing it calls for a beam sized by an engineer, posts carried down to the foundation and a Toronto building permit. We confirm what the wall supports first, then show you where the beam and posts would sit before you commit to the open plan.
When can your crew work at my North York home?
Toronto allows construction noise from 7 a.m. to 7 p.m. on weekdays and from 9 a.m. on Saturdays, and none on Sundays or statutory holidays. We normally work weekdays inside those hours. Quiet tasks such as painting or measuring are not restricted the same way, and in a condo we follow the building's own schedule when it is tighter.
What We Inspect in a Mid-Century House Before Writing the Scope
Houses of this age can contain materials no longer installed today. Finding them at the visit puts them in the written scope from day one.
- The electrical panel: its size and whether it has space for new kitchen circuits
- Wiring type, since some houses of the 1960s and 1970s were wired in aluminum
- Supply pipes, where galvanized steel may still be in place
- The main drain stack, often cast iron in a house this old
- Basement ceiling height, which limits what kind of room can go down there
- Signs of water on foundation walls and around the floor drain
- Attic insulation depth and where the bathroom fan vents
- Which interior walls carry the ceiling joists
Other Areas We Serve
Planning a Renovation in North York?
Bring your renovation ideas to life with Art Style Construction. Book a free consultation and discover quality craftsmanship, reliable service, and results designed to exceed your expectations.
Contact us
Let's Discuss Your Project
Whether you’re planning a complete home renovation or a small improvement, our team is ready to help.
- 437-667-2121
- info@artstyleconstruction.ca
- 113 Jaimie Rd, Thornhill, ON L4J 6A7
Serving Toronto & the GTA
Send us a message
We reply within 24 hours. Free, no-obligation consultation.