
Condos
Condo floor sound rating: reading what your board asks for
Your condo rules name a sound rating and the underlay box shows a number. How to read IIC, STC and the test report before you order a new floor in Toronto.
Read the guide
Wood on carpeted stairs adds height to every tread but not to the floors. How to work out the first and top rise in Ontario before you order treads or flooring.
Home Renovations · November 5, 2026 · 7 min read
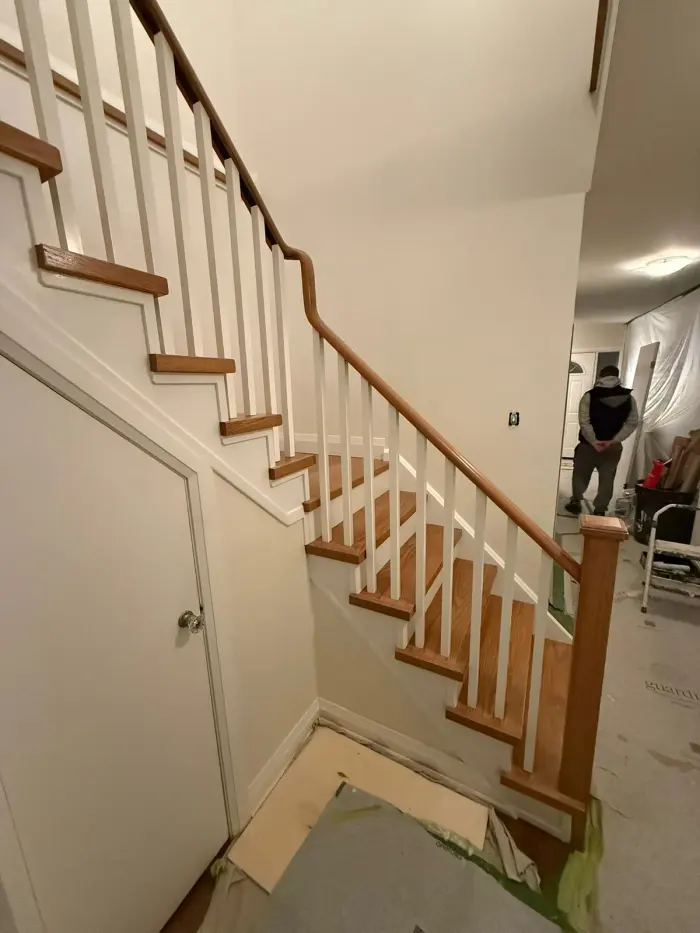
Taking carpeted stairs to wood changes the height of the first and the top step, and those two are where the job goes wrong. Put a 19 mm wood cap on every tread and the steps in the middle stay as they were, because each one moves up by the same amount. The bottom step gains 19 mm and the top step loses 19 mm, unless the floors at each end rise too.
Your foot learns the height of a stair after a step or two, and it expects the next one to match. Ontario's code allows very little difference. So the order of work is a tape measure, then some subtraction, and only then an order for treads. All of it can be done with the carpet pulled back and a pencil.
Each cap lifts the tread it sits on. A middle rise is measured from one tread up to the next, and both have moved, so nothing changes. The first rise starts on a floor that hasn't moved. The top rise ends on one.
Very little: 5 mm between neighbouring risers and 10 mm between the tallest and shortest in one flight. The City of Markham prints the wording of Article 9.8.4.4 in Builder Tip 54, updated to the 2024 code. Treads get the same two limits for their run.
The rise is measured from nosing to nosing, the front edge of one tread to the front edge of the next. Now take a flight with 190 mm rises and watch what happens. That figure is only an example for the arithmetic, so use your own numbers.
A 19 mm cap on each tread, both floors stay where they are
19 mm off at each end and 38 mm across the flight, so it fails both limits.
The same cap, with 19 mm hardwood added in the upstairs hall only
The top is solved. The bottom step is still 19 mm too tall.
The same cap, with 19 mm added to the floor at both ends
Every rise matches. This is why floors and stairs are best planned as one job.
The same cap and upstairs hardwood, with a 25 mm tile build-up at the bottom
Only 6 mm off, and still 1 mm past the limit. Tile and its bed need adding up as carefully as the wood.
Old treads out, new ones of the same thickness in, 19 mm hardwood on both floors
The error flips. Replacing treads is a good way to keep a stair's height only when the floors stay put.
Do this before anyone quotes a tread, and write the results on one sheet.
Change something at the end of the flight that is out, or change the thickness going on the treads. Which one suits your stair depends on what the numbers from your sheet say and on how far along the floors are.
This is the simplest fix while the floors are still being chosen. Boards with a thicker or thinner underlay, or a different tile bed, can bring a rise back inside the limit. Just check door bottoms and thresholds along the same floor, since those move with it.
A thinner cap reduces the problem at both ends. If the floors aren't changing, taking the old treads out and fitting new ones of the same thickness removes it altogether.
Markham's Builder Tip 7 on stairs over ceramic, porcelain or marble calls the first riser critical, and it describes shimming under the stair or oversizing that riser to allow for the full thickness of the floor. That detail is drawn for a stair going in over a planned floor. On a stair already in place it means opening things up, so it belongs in the quote from the start.
When the rises were already far apart under the carpet, or the floors change by a lot, a new set of stringers can share the total height evenly across every step. Run becomes part of the same decision: Markham's Builder Tip 106 gives a minimum run of 255 mm for permits issued for houses since January 1, 2022, and a stair built before that could have a shorter one.
Everything measured from the nosing or the floor. A rail stays where it was while the steps come up under it, so a stair that was close to a limit can go past it.
| Part | Figure inside a house | With 19 mm more wood |
|---|---|---|
| Handrail | 865 to 1,070 mm above the nosing line | A rail at 870 mm drops to 851 mm |
| Guard | At least 900 mm | A guard at 905 mm over a raised hall floor drops to 886 mm |
| Clear height | At least 1,950 mm from the nosing line | A low bulkhead over a basement stair loses the same 19 mm |
| Balusters | Openings stop a 100 mm sphere | New balusters are laid out on the new treads |
Sources: Township of Centre Wellington's notice on the stair changes for the handrail, and a hyperlinked copy of the code's January 2025 compendium for guards, clear height and openings. That copy is not a government site, so have your building inspector confirm a figure your job depends on.
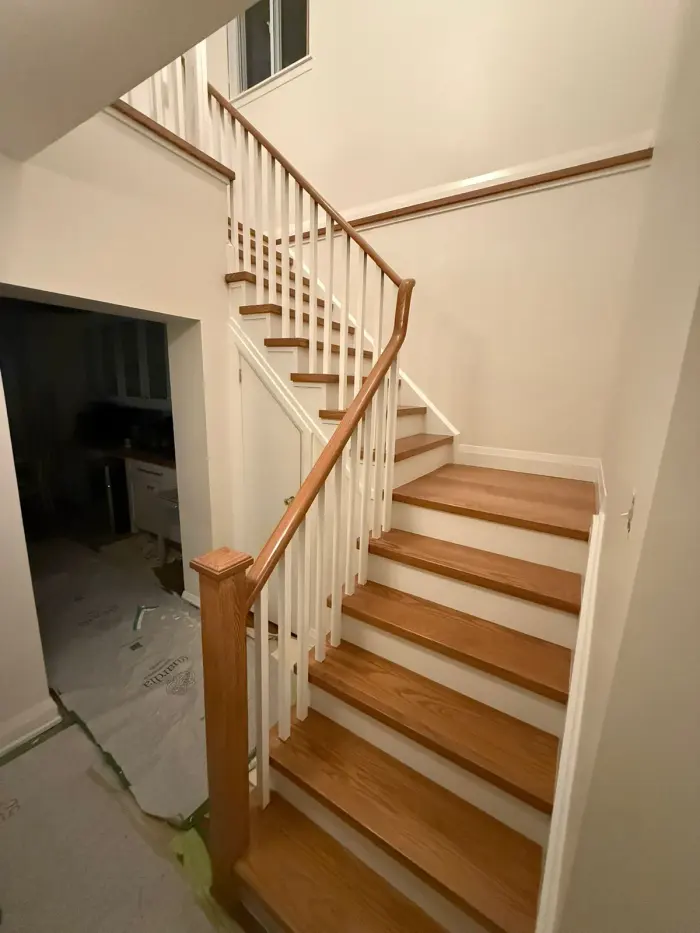
Ask Toronto Building before you start if the framing, the layout or a guard is changing. The City's interior alterations guide tells applicants to detail stairs, landings, guards and handrails in their drawings, and to show how a guard connects. It doesn't draw a line for a stair that is only being re-covered, so get that answer for your own job. Our post on which Toronto renovations need a permit covers the wider question.
The decision on both comes first, and it's the same decision. After that, the work usually runs in this order:
Measure one more time after the first tread and the top tread are dry-fitted, before any glue goes on. A rise that's 2 mm off on paper is easy to correct at that point, and it's a rebuilt step once the finish is on.
No. Carpet, pad, tack strips and staples all come off first, so the treads can be checked and the new wood can sit flat and be fastened to something solid.
Inside one flight, the code allows 5 mm between neighbouring risers and 10 mm between the tallest and the shortest. Treads have the same two limits for their run. The City of Markham prints the article in its Builder Tip 54.
Measure it. A rail stays put while the nosing line rises, so it loses the thickness of the cap. The figure for a required handrail is 865 to 1,070 mm above that line, and a rail close to 865 mm may have to be raised.
Plan them together, then lay the floors before the final treads and rail. Each finished floor sets the height of the first or the top rise, so its real thickness has to be known before treads are ordered.
Condos
Your condo rules name a sound rating and the underlay box shows a number. How to read IIC, STC and the test report before you order a new floor in Toronto.
Read the guide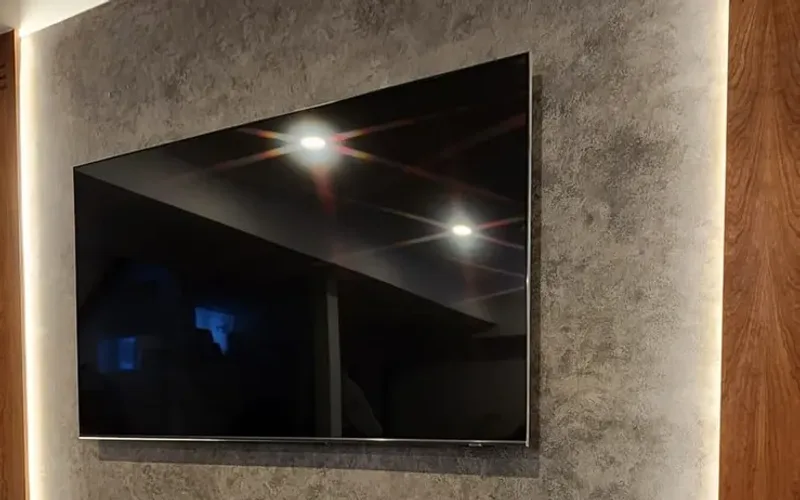
Home Renovations
Before a plaster feature wall is troweled: TV backing, outlets, LED channels, the drywall level, primer and a sample board, in the order a Toronto crew works.
Read the guide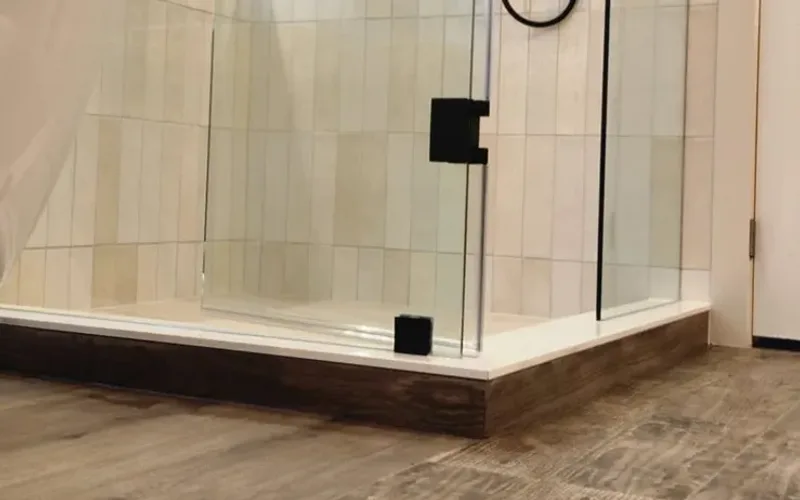
Bathroom Renovations
How a heated bathroom floor goes in under tile in Ontario: what the tile setter and the electrician each do, when ESA inspects, and the three readings to keep.
Read the guide
We will walk the space with you, tell you what it actually takes, and put it in writing.