Tub to shower conversion: what changes at the drain, the curb and the wall
A tub to shower conversion in a Toronto home changes the drain, the floor, the curb and how far the waterproofing goes. What we find once the tub is out.
Bathroom Renovations · November 17, 2026 · 8 min read
A tub to shower conversion looks like a swap of one fixture for another. In practice it changes four things the tub used to hide: the drain under the floor, the floor itself, the edge you step over, and how much of each wall has to be kept dry. What follows is the order those come up in once the old tub is out, and what each one decides.
Most of the bathrooms we open in Toronto houses have the same starting point: a 5 ft alcove tub with tile or an acrylic surround on three walls. The questions below are written for that room, with a note where a condo is different.
What changes when a tub becomes a shower?
The tub was a tray that held water and let it leave slowly through a short pipe at one end. A shower floor has to be built to the drain, so the drain usually moves toward the middle. The wall waterproofing goes down to the floor, and a curb, a low lip or nothing at all replaces the side of the tub.
Part
With the tub
With a shower
Drain
At the end of the tub, under the overflow
Where the floor slope can reach it from every side: the centre, or a linear drain along one wall
Floor
Flat, hidden under the tub, often never finished
A base or a tiled floor sloped to the drain, sitting on a subfloor that has to be solid and level first
Edge
The tub apron, about knee high
A curb, a low lip, or a floor that runs straight in
Walls
Kept dry from the rim up
Kept dry from the floor up, joined to the floor membrane at the bottom
Valve
Low, with a spout and a diverter to the head
Higher, no spout, often a second outlet for a hand shower
What do we find once the tub is out?
Each layer that comes off answers a question about the new shower. We take the tub and its surround out first, then look at the floor and the pipes before anyone talks about tile, because what is under the tub decides which kind of shower floor the room can have.
The surround comes off and shows the board behind it. Regular drywall or soft, stained board near the rim means water has been getting past the old caulk, and that section is replaced back to dry framing.
The tub lifts out and the floor under it is seen for the first time in decades. We look for dark or spongy subfloor around the old drain opening and check whether the floor is level across the whole alcove.
The old drain and trap are in view, usually through the opening the tub sat over. Their size, their material and the direction the pipe leaves in tell the plumber how far the drain can move.
The joists show which way they run under the shower area. A drain moved along a joist is ordinary work. Moved across joists, it needs a different route, and nobody cuts through a joist to get there.
The valve body is behind the wall at tub height. It is either reused, if it suits the new trim, or replaced and raised, and the pipe to the head is moved to match.
The outside wall, if the alcove is on one, gets checked for insulation and vapour barrier while it is open, since a shower wall gets wet much lower than a tub wall did.
Does the drain have to be bigger or moved?
Moved, almost always, because a tub drain sits at one end and a shower floor slopes to its drain from all sides. Bigger depends on the fixtures you choose and what the plumber finds. One rule is fixed in the Ontario Building Code: a shower with more than one head on a single base needs a 2 inch outlet.
"In an individual dwelling unit, where multiple shower heads are served by one shower receptacle, the fixture outlet pipe shall be not less than NPS 2."
A rain head with a hand shower on the same base falls under that sentence, and so do body sprays. So the choice of shower trim is made before the drain is roughed in, not after. The plumber then sizes the trap and the pipe from what is going on that floor and sees that the trap is vented.
In a house, the drain can usually be moved under the floor once the joists are known. In a condo, the drain runs in or under a concrete slab, and how far it can move is set by the slab and by the building. Our page on condo and apartment renovations covers when a change in a unit needs the board's written approval first.
Curb, low curb or no curb?
It depends on how far the floor can drop. A shower floor has to slope down to its drain, and a curb lets that slope start above the bathroom floor. A low lip needs a slightly lower base. No curb at all means the shower floor sits below the bathroom floor, which in a house means working on the framing under it.
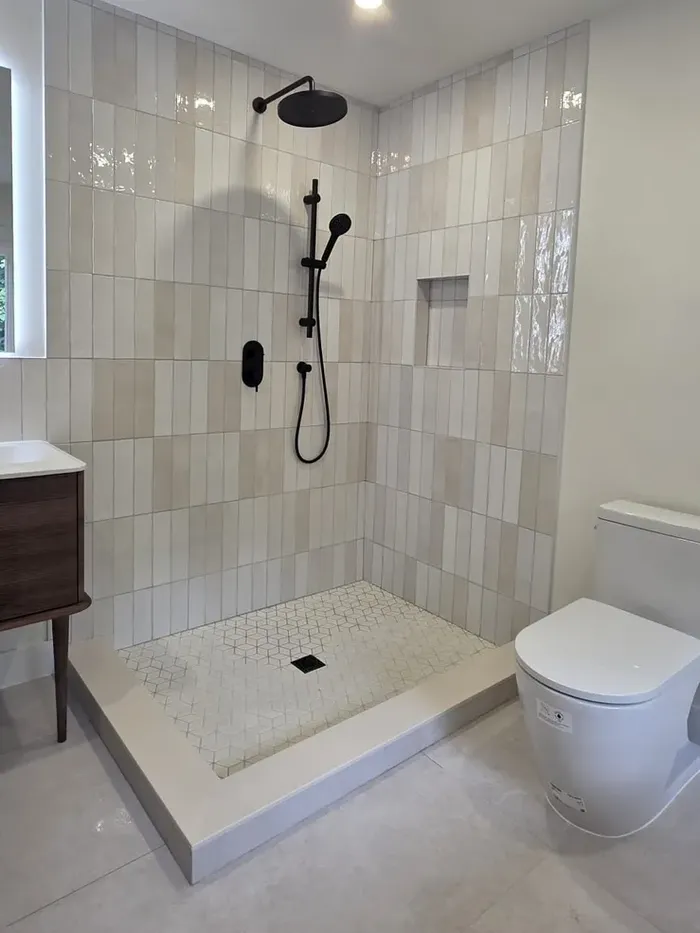
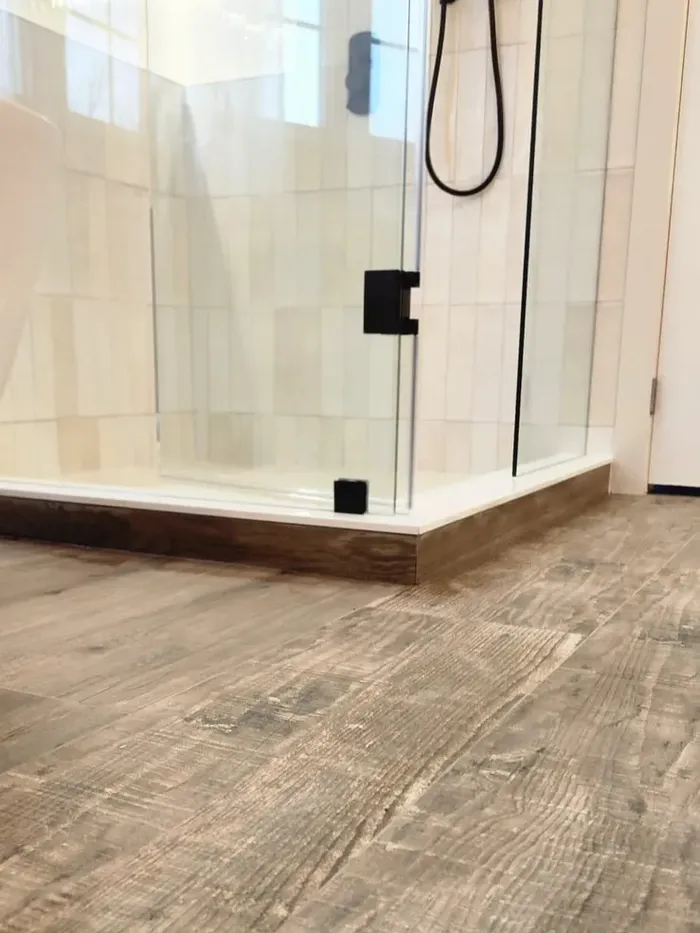
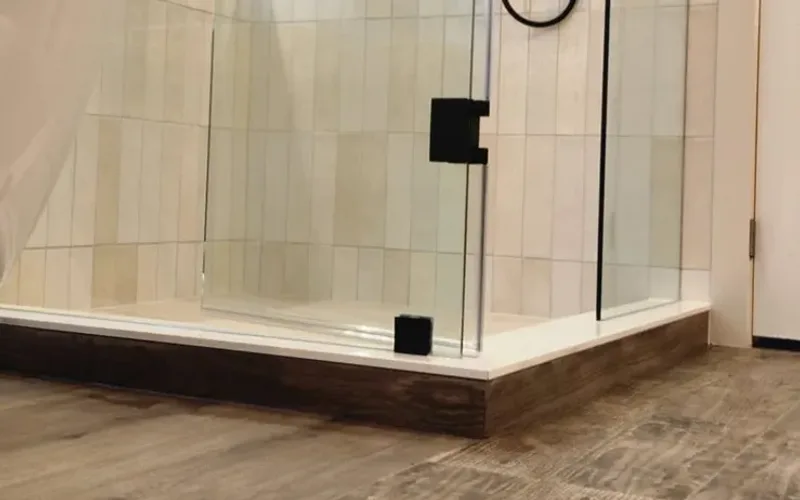
A full curb with a stone cap. The tiled floor inside slopes from the curb to the square drain in the middle, and the curb keeps all of that above the bathroom floor.A low curb. Its front is faced in the same wood-look tile as the floor, so it reads as a step in the floor rather than a wall, and the glass is clamped to its top.
Edge
What the floor needs
Who it suits
Full curb
Nothing below the existing subfloor. The slope is built up on top of it
Most alcove conversions, and any room where the floor under the shower stays as it is
Low curb
A thinner base or a low-profile drain, so less height is lost to the slope
People who want a smaller step in and a curb that matches the floor tile
No curb
A shower area lowered into the floor framing, or a bathroom floor raised around it, with the membrane running past the shower
A seated user, a walker or a wheelchair, and anyone planning to stay in the house for a long time
The curb height also sets where the glass stops. A door has to swing over the curb, and a fixed panel sits on it, so the glass is ordered only once the finished curb exists and has been measured.
How far up the walls does the waterproofing go now?
On a shower wall the membrane starts at the floor, not at a tub rim. It wraps down onto the curb and joins the floor membrane, so water that gets through grout anywhere in the stall ends up at the drain. Above, it goes at least as high as the head sprays, and in a steam shower up and over the ceiling.
The weak points are the places that did not exist with the tub: the inside corners at floor level, the curb, and every pipe and valve that comes through the wall. Our post on bathroom waterproofing walks through how each of those is sealed, and why the shower is flood-tested before the tile goes on.
A conversion is also the time to decide on a niche, since the wall is open anyway. Where it goes and how big it can be are covered in our shower niche guide. A shower also puts more steam into the room than a tub did, so the fan is worth checking against the size of the bathroom while the ceiling is easy to reach.
What should you measure before asking for a quote?
A few numbers and two photos let a contractor tell you, before anyone visits, which kind of shower floor your bathroom is likely to take. Take them with the tub still in place, and note anything you already know about the room below.
The alcove from wall to wall, and from the back wall to the front of the tub.
The height from the bathroom floor to the ceiling over the tub.
Which wall the valve is on, and how high its handle is from the floor.
What is directly below the tub: a finished ceiling, an open basement, or a garage.
Whether the alcove backs onto an outside wall.
Who will use the shower, and whether anyone needs to sit or roll in.
A photo of the whole tub, and one looking straight at the valve.
For a condo, the building's renovation rules for plumbing work.
We plan the drain, the curb and the waterproofing together as part of a bathroom renovation, and settle the curb before the glass is ordered and the trim before the drain goes in.
Questions homeowners ask about this
Can a tub be replaced with a shower in the same space?
Yes, the alcove of a standard 5 ft tub is usually used as it is. The walls, the valve and the drain are reworked inside that space, and the rest of the bathroom can stay untouched.
Does a shower need a bigger drain than a bathtub in Ontario?
When more than one shower head is served by one base, the Ontario Building Code requires the outlet pipe to be at least 2 inch (Article 7.4.9.3, Sentence 4). For a single head, the plumber sizes the drain from the fixtures and the existing pipe.
Can a tub be turned into a curbless shower?
In a house it often can, but the shower floor has to sit lower than the bathroom floor, which means working on the framing under it or raising the floor around it. In a condo the concrete slab and the building's rules decide.
Should I keep one bathtub in the house?
That depends on who lives there. If small children bathe at home, or this is the only bathroom, many families keep a tub somewhere and convert the one used mostly for showers.