Electric fireplace and TV wall: what is fixed before the slab goes up
An electric fireplace TV wall is settled at framing: the insert model, its circuit and the boxes behind the TV. How to read the manual, with our own walls.
Home Renovations · November 14, 2026 · 8 min read
An electric fireplace TV wall looks like one piece of finish work, but most of it is decided while the wall is still studs. Three things are fixed before any board or slab goes on: which fireplace insert goes in, where its power comes from, and where the boxes for the TV sit. Change any of them after the slab is up and the slab comes off again.
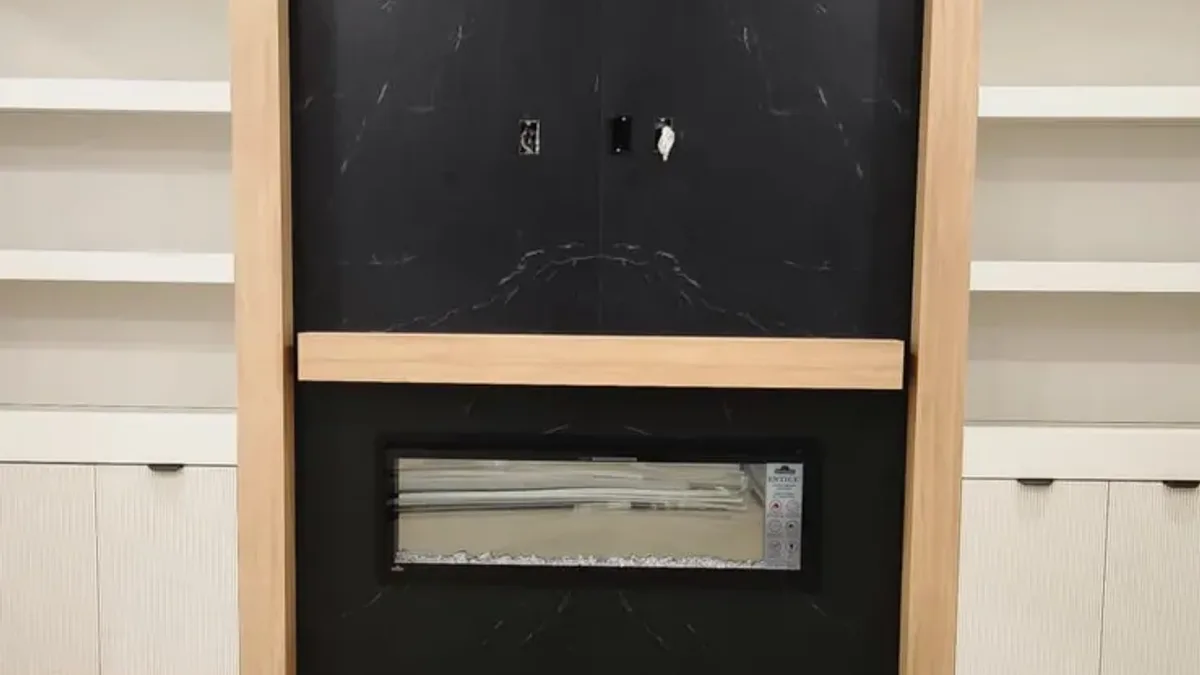
The photo at the top of this page is one of our walls at the point where all three were settled. The insert is in and still has its label on the glass. The oak frame and mantel shelf are on. Above the shelf, three boxes are cut into the slab and wait for a TV that has not been hung yet. Everything below explains how a wall gets to that point without a second round of cutting.
Why does the fireplace model come before the framing?
Because the carpenter frames to the numbers in one manual. A recessed insert needs a rough opening of an exact width, height and depth, and those numbers change from model to model and from size to size. Framing to a guess means the opening is too tight for the insert you buy, or so loose that trim has to hide the gap.
As a worked example we read the installation manual of one current insert, the Napoleon Astound FlexMount series manual (Napoleon is made by Wolf Steel in Barrie). For a fully built-in install, its rough framing drawing gives these openings:
Insert size
Opening width
Opening height
Framing depth
50 in. (NEFL50AB)
50 1/2 in. (1283 mm)
23 7/16 in. (595 mm)
7 1/2 in.
62 in. (NEFL62AB)
62 1/2 in. (1588 mm)
23 7/16 in. (595 mm)
7 1/2 in.
74 in. (NEFL74AB)
74 1/2 in. (1892 mm)
23 7/16 in. (595 mm)
7 1/2 in.
Read from the built-in rough framing page of manual W415-4173. These are one maker's numbers. Your insert has its own page, and that page is the one the carpenter works from.
The depth column is the one that changes a room. A plain 2x4 partition is about 3 1/2 in. deep, and the same manual shows that thickness only for its partly recessed install, where the unit stands proud of the wall. To set the glass flush, the wall is built out to the depth the manual asks for. That bump-out is also what gives a fireplace wall its presence, and it has to be drawn before the floor and ceiling trim are planned around it.
How do you read an installation manual before the carpenter starts?
Skip the operating chapters and go to the pages that decide wood, wire and finish. Five of them matter for the wall. Read them with whoever frames and whoever wires, because each one turns into a mark on a stud or a line on the drawing.
The dimensions page
Outside width, height and depth of the unit. Compare it with the TV you have in mind: on a wall like ours the insert and the screen read as a pair, so their widths are chosen together.
The rough framing page for your kind of install
Wall mounted, partly recessed and built in each have their own drawing. The manual we read also says the appliance is not load-bearing and asks the framer to allow for the weight of the finish above it. A heavy slab over the opening needs a proper header, not the top of the insert.
The electrical page
It says where the supply cable enters the box and which voltages the unit accepts. In this manual the cable comes in at the bottom right of the enclosure, and the rating plate lists 120 or 240 volts with 1500 or 3000 watts of heat. The choice of voltage is made here, before the wall closes.
The finishing page
Where the slab, tile or drywall stops against the unit's trim, and which openings must stay clear. This decides how the slab is cut.
The mantel page
The minimum distance from the top of the unit to a mantel, and what finish the mantel can have. The manual we read asks for heat-resistant paint or lacquer on a painted mantel.
The installation consists of 6 major steps, rough framing, unit installation, hard-wiring, finishing material, fireplace log media, then glass and trim installation. Each step must be completed before advancing to the next stage.
A Licensed Electrical Contractor, with an ESA permit. A recessed insert is normally hard-wired, and the manual we read says so plainly: a qualified electrician wires it directly to the household wiring. In Ontario the person you hire for that work has to hold an ECRA/ESA licence.
The Electrical Safety Authority puts it in a few lines on its page about hiring an electrician: the contractor's licence number should be on the ad and the estimate, the contractor files the permit with ESA, and that permit is separate from any building permit. After the work is reviewed you get an ESA Certificate of Acceptance. Keep it with the fireplace manual. We explain what a licence number and insurance actually prove in our article on licensed, insured and bonded contractors.
On a fireplace wall the electrician usually brings more than one circuit to the same few square feet: the insert, the TV outlet, and often a strip light in the shelving bays or along the frame. If the shelves get lighting, plan its switch at the same visit, as we describe in lighting a renovation in layers.
Where do the TV boxes go?
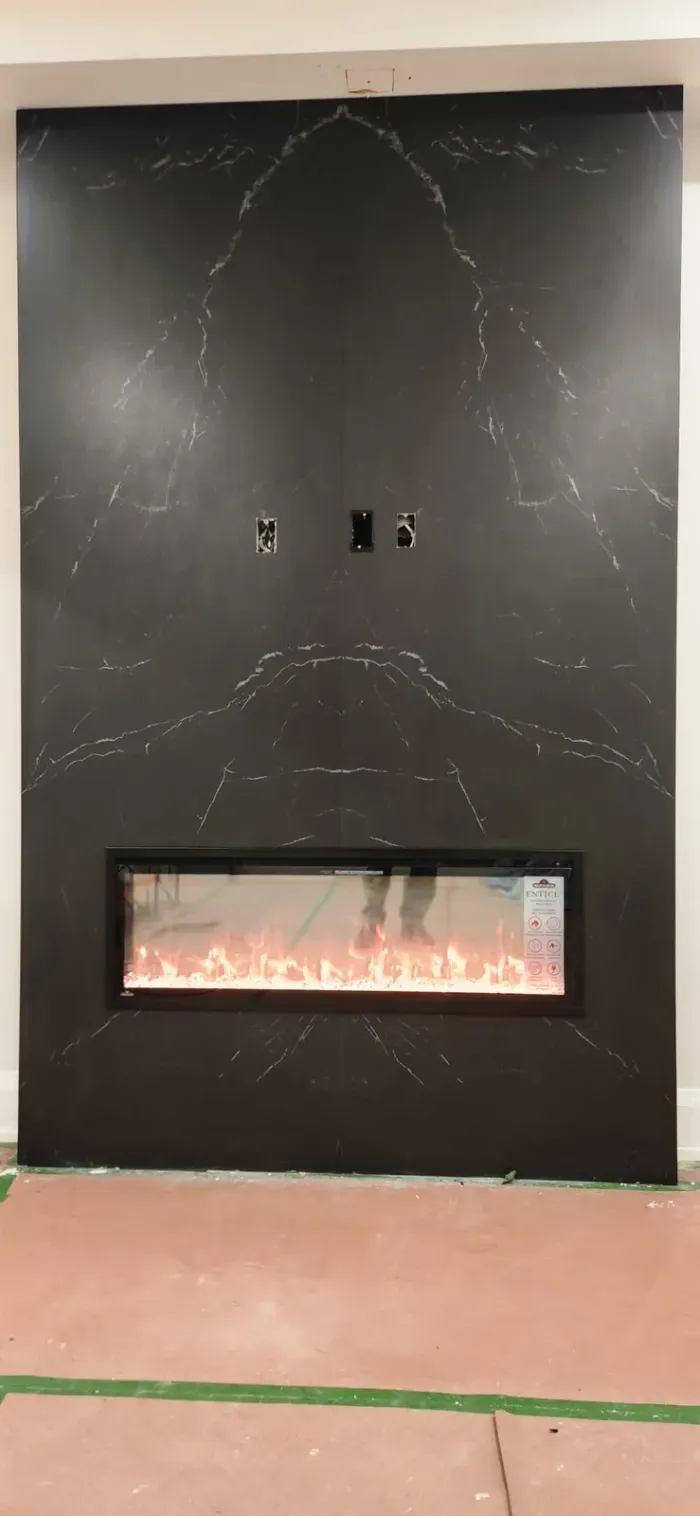
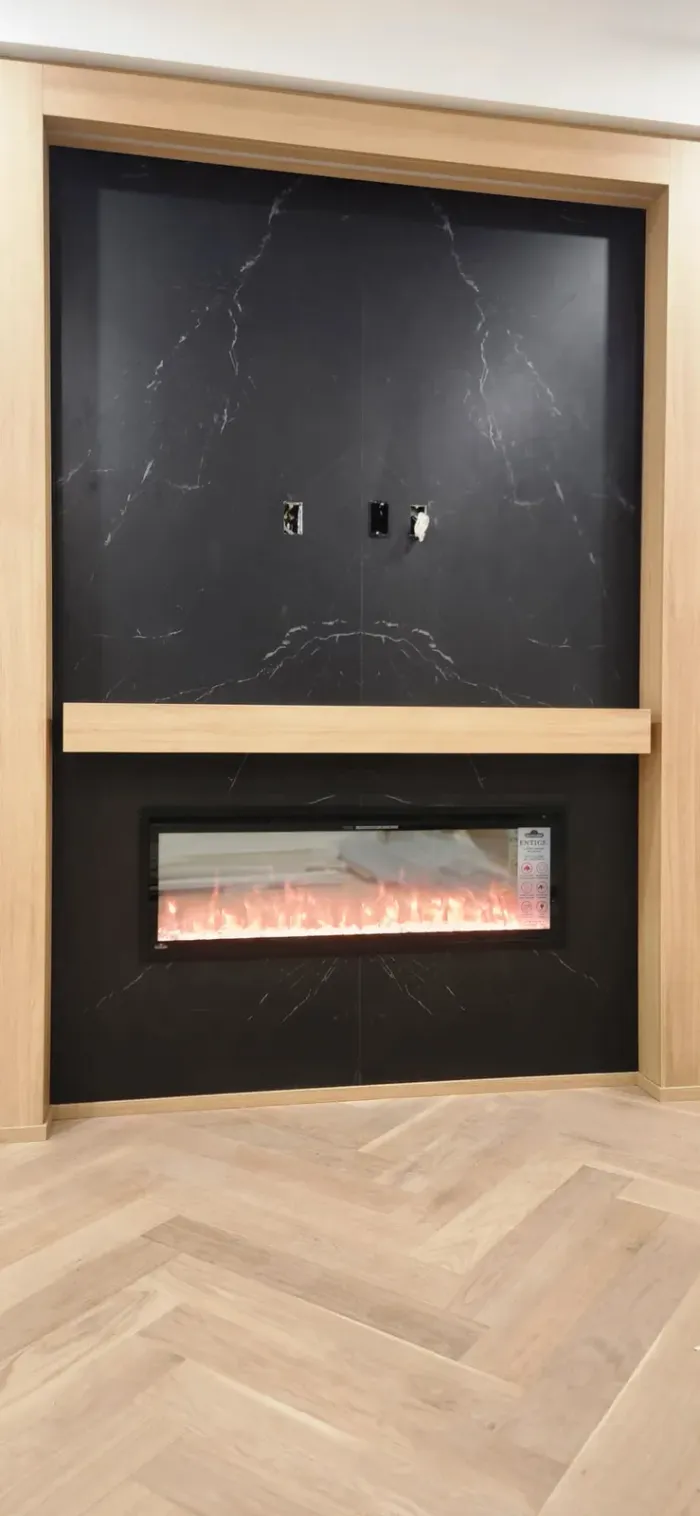
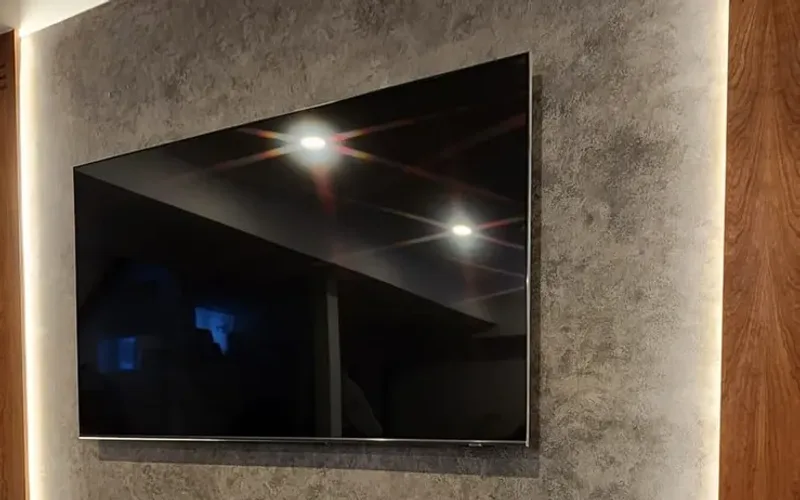
Behind the screen, where the mount will cover them, and cut into the wall before the finish goes on. On our walls that means a power outlet and boxes for the TV cables set into the slab, at a height agreed with the owner on the wall itself rather than on paper. The two photos below are that stage on two different walls.
The slab is up, the insert runs, and three cut-outs wait for the TV. No frame or mantel yet, and the floor is still under protection board.Another wall, one stage later. The oak frame and shelf are on, the insert is lit, and the boxes sit in a row at the height where the middle of the TV mount will land.
A number from a chart does not tell you where you will be sitting. This check, done on the bare wall, does:
Mark the top of the insert opening and the mantel line on the studs or the board with painter's tape.
Cut a piece of cardboard to the size of the screen you plan to buy, not the size class on the box.
Tape it above the mantel line, then sit where you will really watch from and look at it for a few minutes.
Move it until the screen feels right and the gap above the mantel looks even with the frame.
Mark the middle of the cardboard. The TV boxes go inside the outline of the mount at that height.
Photograph the wall with the tape on it and send it to whoever is cutting the slab.
If the cardboard ends up higher than you like, the fix is lower down: a thinner mantel, a smaller gap, or a lower insert. All of those are framing decisions, which is why this check comes before the slab is ordered.
What can touch the insert once the slab and trim go on?
Less than people expect. The finish stops at the unit's trim, the openings stay clear, and nothing soft or dusty goes near it. These rules come from the finishing and overview pages of the manual we read. Look for the same pages in the manual of your own insert, since the details differ.
What the manual says
What it means on the wall
Finishing material butts against the edge flange and never overhangs the opening
The slab is cut to the trim line, not over it, or the front glass cannot be opened later
Heat vents and air openings cannot be covered
No trim strip, mantel lip or shelf edge across the vent, wherever this model puts it
Do not blow or place insulation against the appliance
The bump-out cavity around the box stays empty, even on an outside wall
Power supply service must be completed prior to finishing
The electrician's rough-in is done and the cable is in the enclosure before any board goes up
Drywall dust can get into the blower bearings
The opening is sealed with plastic before sanding, and the glass and media go in after the dust is gone
Keep the unit at least 36 in. (91.4 cm) from curtains, furniture and bedding
The sofa and the drapes are placed with that distance in mind before the wall position is final
Which trade does each stage?
Several, one after another, and the order is the manual's six steps with the TV added at the end. On a house job where we run the work, the stages fall like this. Each line ends with the check that has to pass before the next trade comes in.
Stage
Who
Checked before moving on
1. Rough framing and bump-out
Carpenter
Opening measured against the manual of the insert on site, header over it, tape mock-up for the TV done
2. Electrical rough-in
Licensed Electrical Contractor
Insert circuit at the side the manual names, TV outlet and cable box, any shelf lighting, ESA permit filed
3. Insert set and hard-wired
Installer and electrician
Unit level and screwed to the framing, switched on once, opening sealed against dust
4. Board or slab
Drywall crew or slab installer
Cut to the trim line, vents clear, TV box cut-outs where the tape said
5. Frame, mantel and shelving
Finish carpenter
Mantel at or above the manual's minimum, painted parts finished with a heat-resistant coat
6. Media, glass and trim
Installer
Room cleaned of dust first, glass opens and closes past the finish
7. TV mount and screen
Installer, after the painters leave
Mount fixed through the slab into the blocking, cables in the box, nothing hanging below the screen
Blocking for the TV mount belongs to stage 1 too. Once a slab is on, nobody can add wood behind it, and a heavy screen should hang from solid framing, not from anchors in board.
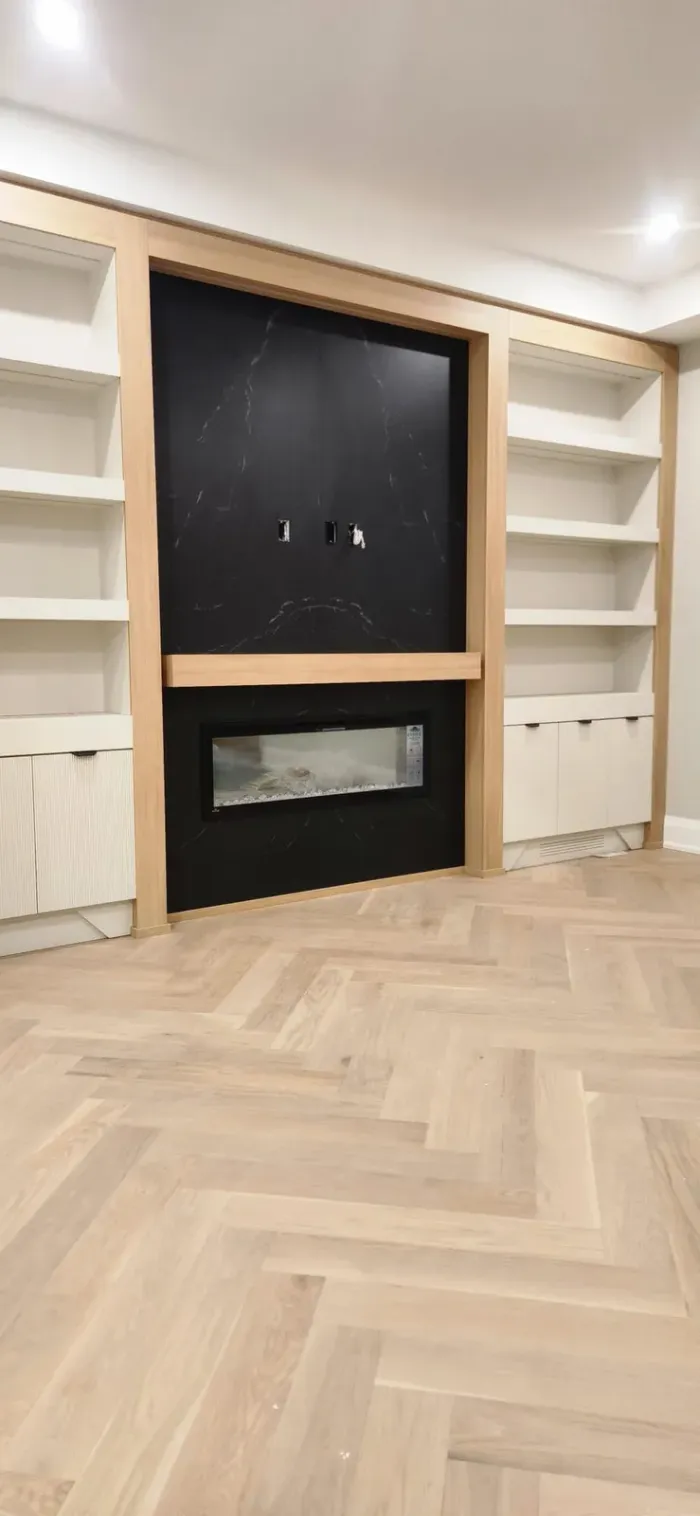
A finished wall of ours with shelving bays on both sides. Every visible line here, from the frame width to the shelf heights, was drawn after the insert and the TV boxes were fixed.
A fireplace wall is joinery, wiring and stone work in one, which is why we plan it with the rest of the room in a whole-home renovation rather than as an add-on at the end. If you want a wall like the ones on this page, see how we build fireplace surrounds and built-ins and more finished walls in our gallery, then bring the manual of the insert you like to the first visit.
Questions homeowners ask about this
Can a TV go right above an electric fireplace?
On many recessed electric inserts, yes, but the answer is in the manual of your model, not in a general rule. Read where its heat comes out and what it says about the wall and mantel above. Then put the TV where the manual allows and where you can watch it from the sofa.
Does a recessed electric fireplace need its own circuit?
A recessed insert is usually hard-wired, not plugged in. The manual we read for this article says a qualified electrician wires it directly to the house wiring. In Ontario that means a Licensed Electrical Contractor and an ESA permit.
Can I buy the fireplace after the wall is framed?
Only if you are ready to reframe. The rough opening, the depth of the wall and the spot where the cable comes in all come from the installation manual of one model. Choose the insert first and keep the manual on site.
What goes behind the TV on a fireplace wall?
At least a power outlet and a box for the TV cables, set where the TV mount will cover them. On our walls those boxes are cut into the slab before the TV is chosen, so their height is decided with a tape mock-up on the wall.