Shower niche: which wall, how high and how big to build it
Where a shower niche should go, how high and how wide it can be, and what has to be settled at framing. Read through four finished niches from our bathrooms.
Bathroom Renovations · November 8, 2026 · 7 min read
A shower niche is decided when the wall is framed, long before the tiler arrives. Three things fix its place by then: the tile you picked, the wall it goes in, and the line the valve and its pipes take up that wall. Put those three on one drawing and the height and size of the niche mostly follow.
Moving a niche later means cutting into a wall that has already been waterproofed. So the questions below belong to the design stage, and each comes with a photo from a bathroom we finished, so you can see what the answer looks like once the tile is up.
Which wall should a shower niche go in?
Usually the wall you face under the spray, as long as it's an inside wall with no pipe in the bay you want. The wall with the valve comes next, with the niche beside the controls rather than over the pipe to the head. An outside wall is the last choice in a Toronto house, for the reason given below.
The back wall, facing you
Easy to reach, and it's the wall people see from the door, so the niche becomes part of the view. Before it's drawn, someone checks that no drain stack or vent runs up that bay.
The valve wall
The supply to the shower head climbs this wall above the valve. A niche here sits off to one side of that line, or starts on the next wall and turns the corner onto this one.
An outside wall
A 2x4 stud is about 3.5 in. (89 mm) deep, and a niche uses most of that depth. Very little insulation is left between a wet tile surface and a Toronto winter. When the outside wall is the only option, it can be built out toward the shower first, so the niche gets its depth from new framing and the insulation stays where it was.
A half wall at the entrance
A knee wall built for the glass can hold a niche facing into the shower, out of sight from the rest of the room. Its fixing points for the glass are laid out so none of them falls on the opening.
The long wall of a tub
Over a tub it's the only wall you can reach both lying in the water and standing under the head, so its height has to serve both.
What do four of our finished niches show?
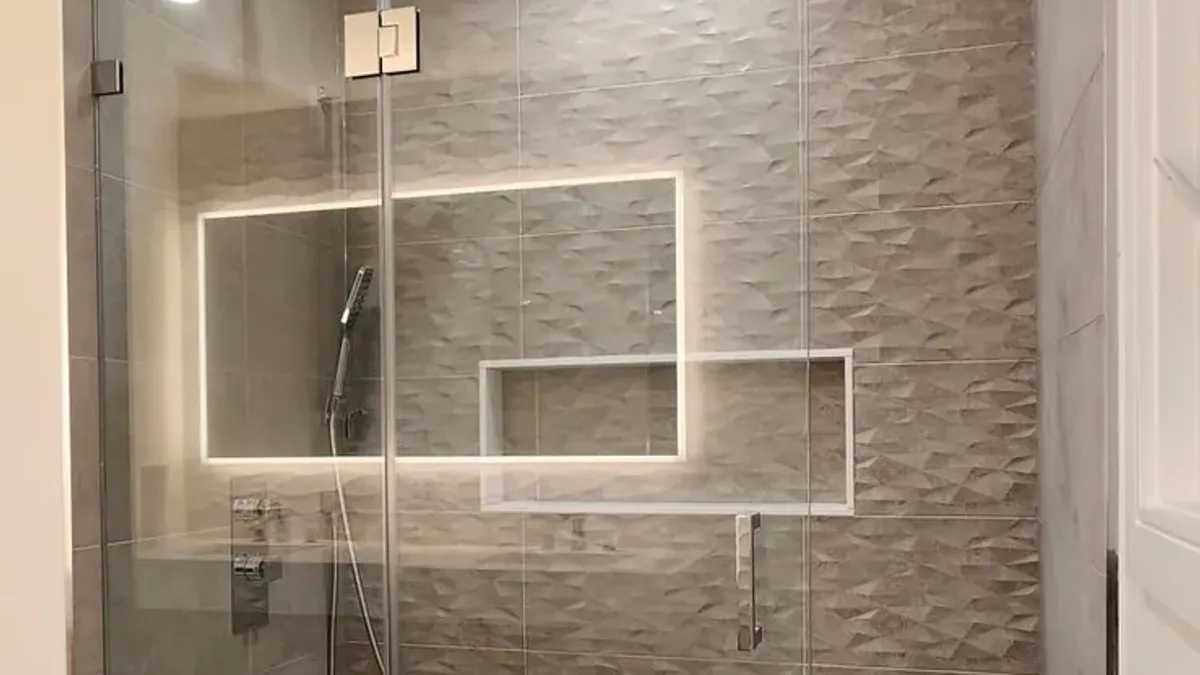
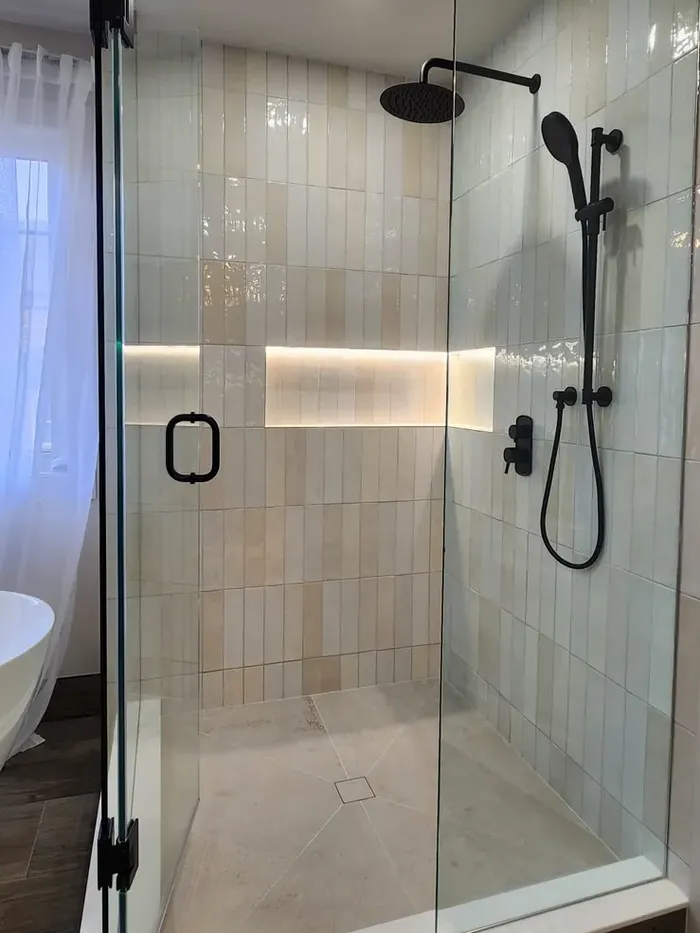
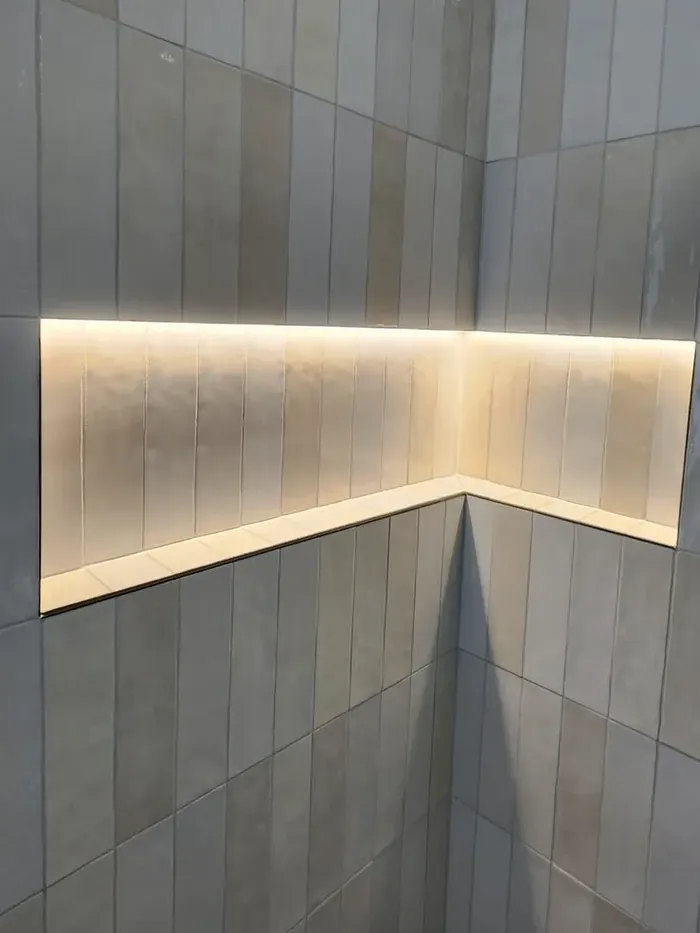
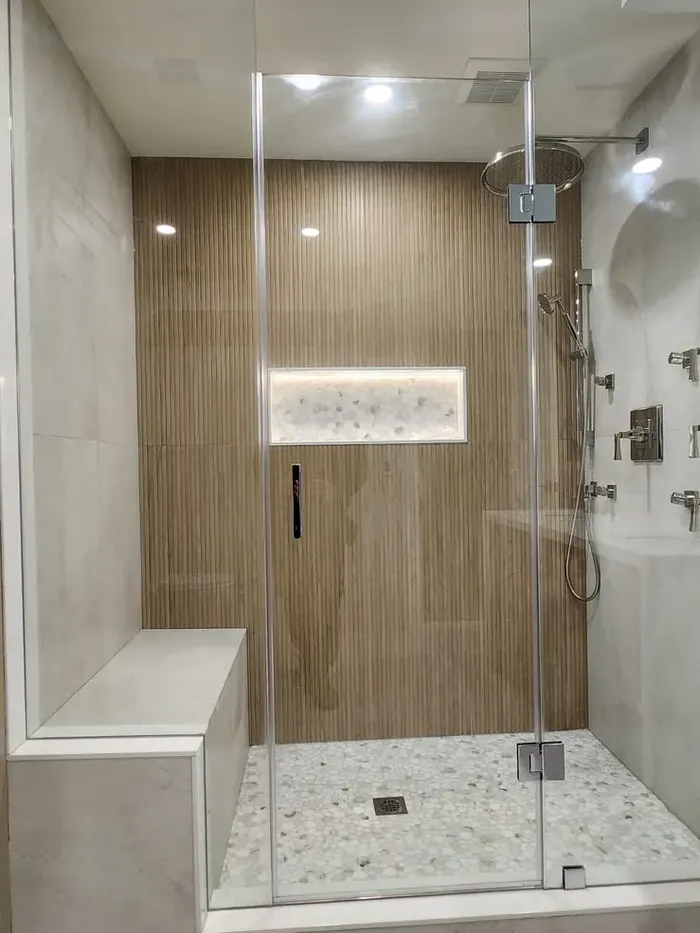
Two of the three photos below are the same shower seen from two angles. The fourth is at the top of this page: a tub surround with one white-edged niche set beside the controls, its top and bottom landing on joints of a large textured tile. The bright frame to its left is a lit mirror on the opposite wall, reflected in the glass.
The niche runs the full back wall and turns onto the side wall. Its top and bottom are tile joints, so it's exactly one course of the vertical tile high and nothing is cut into a strip. The valve and the slide bar sit on the side wall, clear of the niche.The same niche up close. The sill is the wall tile cut into short pieces, and the light strip is tucked under the top edge, so it lights the shelf without shining at the person in the shower.A walk-in with a bench. The niche is centred on the ribbed back wall while the valves and sprays stay on the side wall. Its back is lined in the pebble mosaic of the floor, and its bottom edge follows the joint in the wall tile.
None of these is lit by accident. A strip in a niche needs its wire run by an electrician while the wall is open, a fixture made for a wet place and a driver that can be reached later. Our post on lighting a renovation in layers explains where such a strip fits with the rest of the bathroom's switches.
How high should a shower niche be?
High enough that the person who uses the shower most can reach in without bending, and low enough to read the labels on what's inside. In a standing shower that usually lands between that person's elbow and shoulder. Then the outline moves up or down to the nearest tile joint, and over a tub it has to work sitting down too.
Shower
Measure from
Check before framing
Walk-in, used standing
The finished shower floor at that wall, up to the main user's elbow
After moving to a tile joint, the bottom edge still clears the valve trim
Shower with a bench
The top of the bench
Someone seated can reach it without standing up or leaning past the spray
Tub with a shower
The tub rim
Reachable from the water and from standing, which often means lower than in a walk-in
Shared with children, or a seated user
The shortest regular user, or a seat
A second, lower niche, kept clear of any blocking for grab bars
Take the measurement inside the shower. Its floor slopes down to the drain, so the bathroom floor outside the curb or the glass gives a different number.
How big can a shower niche be?
As wide as one stud bay, if no framing is to be cut. With studs at 16 in. (406 mm) on centre, the gap between them is about 14.5 in. (368 mm), and the finished niche comes out near 12 in. once board, membrane and tile line its sides. Wider than that, a stud is cut and a header goes over the opening.
Grey bars are studs, the thin lines are where tile joints will fall. Both niches start and stop on a joint. The drawing is not to scale.
The height comes from the tallest bottle you keep in the shower, plus room for your fingers over its cap, rounded to whole tile courses. Depth is whatever the stud leaves after the board, membrane and tile at the back, so a little under 3 in. in a 2x4 wall. A header is routine carpentry. On a wall that holds up the floor above, though, which stud may be cut is a structural question that gets answered before anyone picks up a saw.
What has to be settled before the drywall goes up?
Everything that decides the outline. Bring this list to the framing walk-through, when the studs are still open and every trade can see the same wall.
The wall tile is chosen, its real size is known, and the course lines are marked on the studs.
The niche outline is drawn on the framing, with its top and bottom on two of those lines.
The valve, the head and any hand shower or body sprays are placed, and their pipes run clear of the niche bay.
Blocking for grab bars, a glass panel or a shower seat is in, outside the opening.
The edge is picked: mitred tile, a metal profile or a stone sill with a matching frame, because each needs a slightly different opening.
For a lit niche, the fixture and the spot for its driver are agreed and the wire is pulled.
The sill is framed to fall slightly toward the shower, and the niche is planned into the membrane like the rest of the wet area, as our post on bathroom waterproofing describes.
What does a badly planned niche look like a year later?
Most problems show up as something you can see from the shower. The cause is almost always a decision that was made too late, or made by one trade without the others.
What you see
What usually caused it
A thin strip of cut tile above or below the opening
The niche was framed before the tile was chosen
Water sitting on the sill, grout darkening along its back
A flat sill, or one tipped toward the wall
Cracked grout or loose tile at the inside corners
The membrane was broken at the corners, or the framing around the opening moves
Damp or mould found behind the niche when the wall is opened
An outside wall lost its insulation to make room for the niche
Tall bottles only fit lying down
The height was set by the tile alone, not by what goes in it
A light strip that went dark and can't be reached
Its driver was closed into the wall
A niche is a small opening, but it involves the framer, the plumber, the electrician and the tiler. That's why we plan it with the tile layout as part of a bathroom renovation, and mark it on the studs before the walls are closed.
Questions homeowners ask about this
Can a niche be added to a shower that is already tiled?
Only by taking tile off and opening the wall around the new opening, then rebuilding the waterproofing over that whole area. It usually makes sense only when the shower is being retiled anyway.
Is it a bad idea to put a shower niche in an outside wall?
In a Toronto house an inside wall is the better choice. A niche in a 2x4 outside wall leaves almost no room for insulation behind it. If that wall is the only option, it can be built out toward the shower first.
How deep is a shower niche?
About the depth of the stud, less the board, membrane and tile at the back. In a 2x4 wall that comes to a little under 3 inches.
Does the bottom of a shower niche need a slope?
Yes. The sill should fall slightly toward the shower so water runs off instead of sitting against the back of the niche. A slope you can barely see is enough.